This is a carousel with tiles that activate property listing cards. Use the previous and next buttons to navigate.
1/1
$1,100,000
This is a carousel with tiles that activate property listing cards. Use the previous and next buttons to navigate.
1/1
Property Description
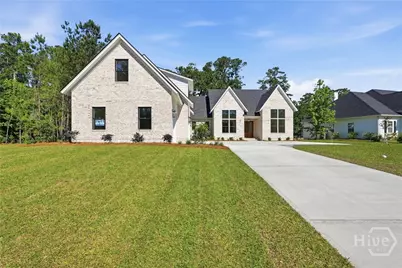
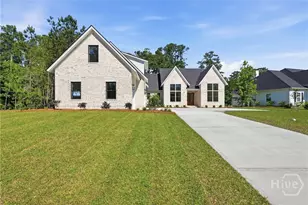
Welcome to this exceptional new construction home in the highly sought-after Waterways community. Perfectly positioned on a private homesite backing to a peaceful conservation area, this 4-bedroom, 3.5-bath residence offers luxury living surrounded by natural beauty, including a majestic live oak in the rear and a beautiful palm along the side of the property. Designed with both elegance and functionality in mind, the open floor plan features multiple vaulted ceilings, double wood front doors, and a stunning designer light package throughout. The custom kitchen is a true showpiece, complete with custom cabinetry, decorative hood, pot filler, full ZLINE appliance package including a 48" dual fuel gas range, and an additional beverage cooler. Enjoy outdoor living year-round on the large screened rear porch overlooking the private backyard. Built for comfort and efficiency, the home includes spray foam insulation and an insulated 3-car garage. With its light brick exterior, tile showers, upscale finishes, and premium features throughout, this home offers refined Lowcountry living in one of the area's premier gated communities. Schedule your community tour today and come see this high quality custom build. Waterways, where active lifestyle and nature meet with the influence of water. Home is actively under construction with estimated completion date is May 2026. Photos were digitally enhanced.
Full Property Details
Full Property Details for 482 Enclave Dr
General
- Sold For: $1,100,000
- HOA FEE: $290/month
- Status: Closed
- Type: Single Family
- Source: 2253
- MLS ID: SA350366
- Added to Site: 171 day(s) ago
Rental Information
- Complex Features: Boat Facilities, Clubhouse, Pool, Dock, Fitness Center, Gated, Marina, Playground, Park, Shopping, Street Lights, Sidewalks, Trails/Paths
Interior
- Number of Rooms: 3
- Interior Features: Breakfast Bar, Breakfast Area, Bathtub, Tray Ceiling(s), Double Vanity, Entrance Foyer, Gourmet Kitchen, Kitchen Island, Main Level Primary, Primary Suite, Pantry, Recessed Lighting, Split Bedrooms, Separate Shower, Vaulted Ceiling(s), Fireplace
- Fireplace: Yes
- Fireplace(s): Family Room, Gas
- Appliances: Some Gas Appliances, Dishwasher, Electric Water Heater, Microwave, Oven, Range, Refrigerator, Range Hood, Wine Cooler
Rooms
Bathrooms
- Total Bathrooms: 4
- Full Bathrooms: 3
- Half Bathrooms: 1
Bedrooms
- Total Bedrooms: 4
Other Rooms
- Laundry: Washer Hookup, Dryer Hookup, Laundry Room
Additional Information
- Pool: Yes
- Pool Description: Community
- Security/Safety: Security Service
Exterior
- Porch/Patio/Deck: Porch, Patio, Front Porch, Screened
Parking
- Garage: Yes
- Garage Spaces: 3
- Parking Features: Attached
Location
- County: Bryan
- Subdivision: Waterways
- Driving Directions: Hwy-144 E (Ford Ave), merge onto Bryan Neck Rd, left onto Oak Level Rd and take Oak Level Rd to very end, continue through guard shack onto Waterways Pkwy N, right onto Waterways Pkwy S, left onto Mandeville Dr, left onto McRorrie Dr
Community
- Association: Yes
- Assoc. Name: Waterways Township Owners Association
Heating & Cooling
- Air Conditioning: Yes
- Cooling Type: Central Air, Electric
- Heating Type: Electric, Heat Pump, Zoned
Utilities
- Sewer: Public Sewer
- Water: Public
- Utility Description: Cable Available, Underground Utilities
Structural Information
- Architectural Style: Rustic, Traditional
- Builder: Howard Premier Homes
- Construction: Brick, Concrete
- Roof: Asphalt
- Common Walls: No Common Walls
- Square Feet: 3,659
- Sq. Ft. Source: Plans
- Year Built: 2026
- Property Condition: New Construction
Lot Features
- Lot Size (Acres): 0.66
- Lot Size (Sq. Ft.): 28,750
- Lot Features: Back Yard, Level, Private, Sprinkler System
- Development Status: New Construction
- Zoning: Single Family
Financial Considerations
- For Sale: Yes
- Association Fee: $290
- Assoc Fee Freq.: Monthly
- Terms: Cash, Conventional, FHA, VA Loan
Disclosures and Reports
- Ownership: Builder
- Special Conditions: Standard
- Legal Description: PB 2023 / PG 99-100 ENCLAVE NORTH LOT 38
- Restrictions: Restrictive Covenant
- Property ID: 075 01 011 038
Listed by Waterways Township Realty, LLC, Clancy H. Mathews
Sold by Southbridge Greater Sav Realty, Hannah Howell
Get Pre-Approved Today
Schools
Schools serving 482 Enclave Dr
School District:Bryan County School District
| Name | Grades | Distance |
|---|---|---|
McAllister Elementary School 224 Veterans Memorial Parkway, Richmond Hill, GA 31324 | PK-5 | 4.2 mi |
Richmond Hill Middle School 503 Warren Hill Road, Richmond Hill, GA 31324 | 6-8 | 7.2 mi |
Richmond Hill High School 1 Wildcat Drive, Richmond Hill, GA 31324 | 9-12 | 9 mi |
Disclaimer:
School attendance boundaries provided by ATTOM Data Solutions and are for reference only. Contact the school directly to verify enrollment eligibility.
Price & Sales History for 482 Enclave Dr
Date
Details
Price
Change
Source
5/11/2026
Sold
$1,100,000
—
MLS
Disclaimer: Historical sales information is derived from public records provided by the county offices. Information is not guaranteed and should be independently verified.

482 Enclave Drive, Richmond Hill, GA 31324 (MLS# SA350366) is a Single Family property that was sold at $1,100,000 on May 11, 2026. Want to learn more about 482 Enclave Drive? Do you have questions about finding other Single Family real estate for sale in Richmond Hill? You can browse all Richmond Hill real estate or contact a Coldwell Banker agent to request more information.