This is a carousel with tiles that activate property listing cards. Use the previous and next buttons to navigate.
1/1
$429,900
This is a carousel with tiles that activate property listing cards. Use the previous and next buttons to navigate.
1/1
Property Description
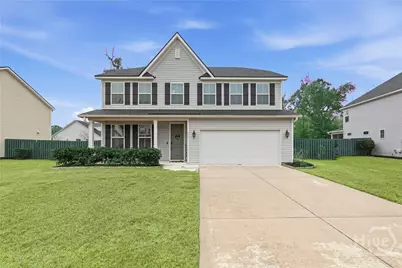
Located in the highly desirable community of The Commons, this beautifully maintained 2,800 sq ft home offers the perfect blend of open-concept living, large bedrooms, abundant storage, and flexible space. The main level features a private office with French doors, a stylish powder room, and a spacious great room pre-wired for surround sound. The open floor plan flows seamlessly into the dining area and upgraded kitchen, complete with an oversized island, stainless steel appliances, and TWO pantries - ideal for everyday living and entertaining alike. Upstairs, you'll find a versatile loft space perfect for a media room, playroom, or teen retreat, along with three generously sized secondary bedrooms, a large hall bath, and convenient upstairs laundry. The oversized primary suite features a spacious en suite with separate soaking tub and shower, plus a large walk-in closet. Storage is a standout feature of this home, with multiple linen closets and large bedroom closets. Step outside to a fully fenced backyard with an expanded patio - perfect for outdoor entertaining. The custom-finished tandem 3-car garage with epoxy floors provides exceptional storage and workspace flexibility. Additional upgrades include enhanced landscaping with improved drainage and access to resort-style community amenities. This move-in ready home offers the space, storage, and layout today's buyers are searching for - all in a convenient, sought-after location close to shopping, dining, and everyday essentials.
Full Property Details
Full Property Details for 517 Waybridge Way
General
- Sold For: $429,900
- HOA FEE: $60/month
- HOA FEE FREQ.: Quarterly
- Status: Closed
- Type: Single Family
- Source: 2253
- MLS ID: SA348433
- Added to Site: 157 day(s) ago
Rental Information
- Complex Features: Pool, Fitness Center, Playground, Street Lights, Sidewalks, Curbs, Gutter(s)
Interior
- Number of Rooms: 11
- Interior Features: Breakfast Area, Double Vanity, Entrance Foyer, Kitchen Island, Pantry, Recessed Lighting, Separate Shower, Upper Level Primary, Programmable Thermostat
- Appliances: Dishwasher, Electric Water Heater, Disposal, Microwave, Oven, Range
Rooms
Bathrooms
- Total Bathrooms: 3
- Full Bathrooms: 2
- Half Bathrooms: 1
- Main Floor Baths: 1
Bedrooms
- Total Bedrooms: 4
Other Rooms
- Laundry: Laundry Room, Washer Hookup, Dryer Hookup
Additional Information
- Pool: Yes
- Pool Description: Community
Exterior
- Porch/Patio/Deck: Patio, Front Porch
Parking
- Garage: Yes
- Garage Spaces: 3
- Parking Features: Attached
Location
- County: Bryan
- Subdivision: The Commons
- Driving Directions: From I-95 TAKE EXIT 87 E. to Harris Trail Rd. Turn right onto Harris Trail Rd. Continue 3 miles to The Commons at Richmond Hill entrance on the right. Follow the road to the K.Hovnanian Model Home / Sales Center ahead on the right.
School Information
- Elementary School: Richmond Hill Elementary School
- Middle School: Richmond Hill Middle School
- High School: Richmond Hill High School
Community
- Association: Yes
- Assoc. Name: THE COMMONS PROPERTY OWNERS ASSOCIATION INC
Heating & Cooling
- Air Conditioning: Yes
- Cooling Type: Central Air, Electric
- Heating Type: Electric, Forced Air, Heat Pump
Utilities
- Sewer: Public Sewer
- Water: Public
- Utility Description: Cable Available, Underground Utilities
Structural Information
- Architectural Style: Traditional
- Basement Desc.: None
- Roof: Asphalt
- Windows: Double Pane Windows
- Square Feet: 2,799
- Sq. Ft. Source: Assessor
- Year Built: 2018
Lot Features
- Lot Size (Acres): 0.22
- Lot Size (Sq. Ft.): 9,583
- Lot Dimensions: 9, 606 sf
- Road Maintenance: Public Maintained Road
- Lot Features: Greenbelt, Level, Wooded
- Zoning: Single Family
Green Features
- Energy Efficient: Windows
Financial Considerations
- For Sale: Yes
- Association Fee: $180
- Assoc Fee Freq.: Quarterly
- Terms: Cash, Conventional, FHA, VA Loan
Disclosures and Reports
- Ownership: Homeowner/Owner
- Special Conditions: Standard
- Legal Description: The Commons Phase 1 Lot 106
- Restrictions: Restrictive Covenant
- Property ID: 055-23-001-106
- Lot Number: 106
Listed by eXp Realty LLC, Ashley Johnson and eXp Realty LLC, Mark Bolick
Sold by Keller Williams Coastal Area P, Matt Hill

Get Pre-Approved Today
Schools
Schools serving 517 Waybridge Way
School District:Bryan County School District
| Name | Grades | Distance |
|---|---|---|
Richmond Hill Elementary School 473 Frances Meeks Way, Richmond Hill, GA 31324 | 2-3 | 2.5 mi |
Richmond Hill Primary School 471 Frances Meeks Way, Richmond Hill, GA 31324 | PK-1 | 2.6 mi |
Dr. George Washington Carver Elementary School 476 Frances Meeks Way, Richmond Hill, GA 31324 | 4-5 | 2.6 mi |
Richmond Hill Middle School 503 Warren Hill Road, Richmond Hill, GA 31324 | 6-8 | 3.6 mi |
Richmond Hill High School 1 Wildcat Drive, Richmond Hill, GA 31324 | 9-12 | 1.8 mi |
Disclaimer:
School attendance boundaries provided by ATTOM Data Solutions and are for reference only. Contact the school directly to verify enrollment eligibility.
Price & Sales History for 517 Waybridge Way
Date
Details
Price
Change
Source
7/09/2026
Sold
$429,900
-2.27%
MLS
5/28/2026
Price Reduced
$439,900
-1.12%
MLS
2/17/2026
Listed
$444,900
—
MLS
Disclaimer: Historical sales information is derived from public records provided by the county offices. Information is not guaranteed and should be independently verified.
517 Waybridge Way, Richmond Hill, GA 31324 (MLS# SA348433) is a Single Family property that was sold at $429,900 on July 09, 2026. Want to learn more about 517 Waybridge Way? Do you have questions about finding other Single Family real estate for sale in Richmond Hill? You can browse all Richmond Hill real estate or contact a Coldwell Banker agent to request more information.