This is a carousel with tiles that activate property listing cards. Use the previous and next buttons to navigate.
1/1
$885,000
This is a carousel with tiles that activate property listing cards. Use the previous and next buttons to navigate.
1/1
Property Description
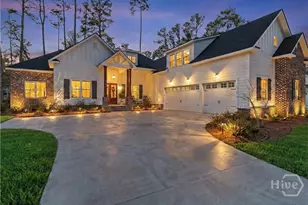
PRICE ADJUSTMENT! Tucked away on Hawk Island within the exclusive, gated Waterways community, this exceptional Lowcountry-style home offers the perfect blend of privacy, quality, and timeless design. Set in a secluded location, the home shows like new and reflects thoughtful craftsmanship throughout. At the heart of the home is a chef's kitchen designed for both everyday living and entertaining, featuring double ovens, abundant counter space, and a seamless flow into the main living area. A cozy fireplace anchors the living room, while a second fireplace on the screened porch creates an inviting outdoor retreat ideal for year-round enjoyment. The primary suite is conveniently located on the main level, offering a private sanctuary separate from the living areas. The spa-inspired ensuite includes double vanities, a soaking tub, and a separate walk-in shower. A custom primary closet with built-in shelving and a dedicated vanity provides exceptional storage and organization. Three additional secondary bedrooms are also located on the first floor, offering flexibility for family, guests, or home office needs. Upstairs, a private fifth bedroom features its own en suite bath and walk-in closet, making it an ideal guest suite or bonus retreat. With five bedrooms, three and a half baths, extensive walk-in attic storage, and a heated three-car garage, this home effortlessly accommodates a growing family and all of life's extras. Residents enjoy exceptional resort-style amenities, including pools, a marina, fitness center, and miles of scenic trails-making every day feel like a getaway.
Full Property Details
Full Property Details for 542 Linkside Lake Dr
General
- Sold For: $885,000
- HOA FEE: $290/month
- Taxes: $7,368 (2025)
- Status: Closed
- Type: Single Family
- Source: 2253
- MLS ID: SA348119
- Added to Site: 248 day(s) ago
Rental Information
- Complex Features: Boat Facilities, Clubhouse, Pool, Dock, Fitness Center, Gated, Marina, Playground, Park, Street Lights, Sidewalks, Trails/Paths
Interior
- Number of Rooms: 5
- Interior Features: Breakfast Bar, Built-in Features, Tray Ceiling(s), Double Vanity, Entrance Foyer, Garden Tub/Roman Tub, High Ceilings, Kitchen Island, Main Level Primary, Primary Suite, Pantry, Pull Down Attic Stairs, Split Bedrooms, Separate Shower, Vaulted Ceiling(s)
- Fireplace: Yes
- Number of Fireplaces: 2
- Fireplace(s): Gas, Living Room, Other
- Appliances: Tankless Water Heater
Rooms
Bathrooms
- Total Bathrooms: 4
- Full Bathrooms: 3
- Half Bathrooms: 1
- Main Floor Baths: 3
Bedrooms
- Total Bedrooms: 5
- Bedrooms Main: 4
Other Rooms
- Eat-in kitchen: Yes
- Laundry: Washer Hookup, Dryer Hookup, Laundry Room, Laundry Tub, Sink
Additional Information
- Pool: Yes
- Pool Description: Community
- Security/Safety: Security Service
Exterior
- Porch/Patio/Deck: Porch, Front Porch, Screened
Parking
- Garage: Yes
- Garage Spaces: 3
- Parking Features: Attached, Garage Door Opener, Off Street, Storage
Location
- County: Bryan
- Subdivision: Waterways
- Driving Directions: Hwy-144 E (Ford Ave), merge onto Bryan Neck Rd, left onto Oak Level Rd and take Oak Level Rd to very end, continue through guard shack onto Waterways Pkwy N, right onto Waterways Pkwy S, left onto Linkside Lake Dr
School Information
- Elementary School: McAllister
- Middle School: Richmond Hill
- High School: Richmond Hill
Community
- Association: Yes
Heating & Cooling
- Air Conditioning: Yes
- Cooling Type: Central Air, Electric, Heat Pump
- Heating Type: Central, Electric, Heat Pump
Utilities
- Sewer: Public Sewer
- Water: Public
- Utility Description: Underground Utilities
Structural Information
- Construction: Brick, Concrete
- Basement Desc.: None
- Roof: Asphalt
- Common Walls: No Common Walls
- Square Feet: 3,184
- Sq. Ft. Source: Assessor
- Year Built: 2022
Lot Features
- Lot Size (Acres): 0.34
- Lot Size (Sq. Ft.): 14,810
- Lot Features: Back Yard, Level, Private, Sprinkler System
- Zoning: PD
- Fencing (Description): Wrought Iron, Yard Fenced
Financial Considerations
- For Sale: Yes
- Association Fee: $290
- Assoc Fee Freq.: Monthly
- Tax Amount: $7,368
- Tax Year: 2025
- Terms: Cash, Conventional, FHA, VA Loan
Disclosures and Reports
- Ownership: Homeowner/Owner
- Special Conditions: Standard
- Legal Description: PB 2018 / PG 29-33 ENCLAVE LOT 30
- Restrictions: Restrictive Covenant
- Property ID: 075 01 005 030
Listed by Keller Williams Coastal Area P, Chandie W. Hupman
Sold by Realty One Group Inclusion, Joseph Cason
Get Pre-Approved Today
Schools
Schools serving 542 Linkside Lake Dr
School District:Bryan County School District
| Name | Grades | Distance |
|---|---|---|
McAllister Elementary School 224 Veterans Memorial Parkway, Richmond Hill, GA 31324 | PK-5 | 3.9 mi |
Richmond Hill Middle School 503 Warren Hill Road, Richmond Hill, GA 31324 | 6-8 | 7 mi |
Richmond Hill High School 1 Wildcat Drive, Richmond Hill, GA 31324 | 9-12 | 8.8 mi |
Disclaimer:
School attendance boundaries provided by ATTOM Data Solutions and are for reference only. Contact the school directly to verify enrollment eligibility.
Price & Sales History for 542 Linkside Lake Dr
Date
Details
Price
Change
Source
4/13/2026
Sold
$885,000
—
MLS
Disclaimer: Historical sales information is derived from public records provided by the county offices. Information is not guaranteed and should be independently verified.

542 Linkside Lake Drive, Richmond Hill, GA 31324 (MLS# SA348119) is a Single Family property that was sold at $885,000 on April 13, 2026. Want to learn more about 542 Linkside Lake Drive? Do you have questions about finding other Single Family real estate for sale in Richmond Hill? You can browse all Richmond Hill real estate or contact a Coldwell Banker agent to request more information.
