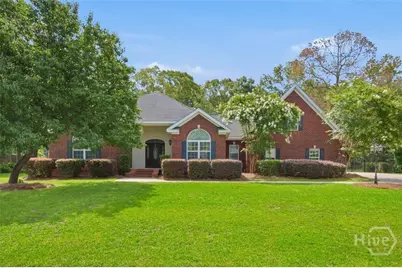
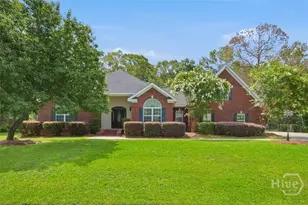
Full Property Details for 553 Brigham Dr
General
- Sold For: $505,000
- HOA FEE: $44/month
- HOA FEE FREQ.: Annually
- Taxes: $4,469 (2025)
- Status: Closed
- Type: Single Family
- Source: 2253
- MLS ID: SA358394
- Added to Site: 70 day(s) ago
Rental Information
- Complex Features: Pool, Lake, Playground, Street Lights, Sidewalks
Interior
- Number of Rooms: 13
- Interior Features: Breakfast Bar, Breakfast Area, Tray Ceiling(s), Ceiling Fan(s), Cathedral Ceiling(s), Double Vanity, Entrance Foyer, Jetted Tub, Main Level Primary, Primary Suite, Pantry, Pull Down Attic Stairs, Recessed Lighting, Split Bedrooms, Separate Shower, Vaulted Ceiling(s), Programmable Thermostat
- Fireplace: Yes
- Number of Fireplaces: 1
- Fireplace(s): Gas, Living Room
- Appliances: Dishwasher, Electric Water Heater, Disposal, Microwave, Oven, Plumbed For Ice Maker, Range, Refrigerator, Range Hood
Rooms
- Total Bathrooms: 3
- Full Bathrooms: 3
- Laundry: Laundry Room, Washer Hookup, Dryer Hookup
Additional Information
- Pool: Yes
- Pool Description: Community
Exterior
- Porch/Patio/Deck: Porch, Patio, Front Porch
Parking
- Garage: Yes
- Garage Spaces: 2
- Parking Features: Attached, Garage, Garage Door Opener, Kitchen Level, Rear/Side/Off Street
Location
- County: Bryan
- Subdivision: Brigham Lakes
- Driving Directions: Hwy 144 past Keller to right on Sweet Hill Rd then left on Brigham DR. Home is past the pool on the left.
Community
- Association: Yes
- Assoc. Name: Brigham Lakes
Heating & Cooling
- Air Conditioning: Yes
- Cooling Type: Electric, Heat Pump
- Heating Type: Electric, Heat Pump
Utilities
- Sewer: Septic Tank
- Water: Shared Well
- Utility Description: Cable Available, Underground Utilities
Structural Information
- Architectural Style: Traditional
- Construction: Brick
- Basement Desc.: None
- Roof: Asphalt, Ridge Vents
- Common Walls: No Common Walls
- Windows: Double Pane Windows
- Square Feet: 2,910
- Sq. Ft. Source: Assessor
- Year Built: 2007
Additional Structures
- Other Structures: Other, Shed(s), Workshop
Lot Features
- Lot Size (Acres): 1.04
- Lot Size (Sq. Ft.): 45,302
- Lot Dimensions: 1.04
- Road Maintenance: Public Maintained Road
- Lot Features: Back Yard, Garden, Interior Lot, Level, Private, Sprinkler System, Wooded
- Zoning: R1
- Fencing (Description): Picket, Privacy, Yard Fenced
Green Features
- Energy Efficient: Windows
Financial Considerations
- For Sale: Yes
- Association Fee: $525
- Assoc Fee Freq.: Annually
- Tax Amount: $4,469
- Tax Year: 2025
- Terms: ARM, Cash, Conventional, 1031 Exchange, FHA, USDA Loan, VA Loan
Disclosures and Reports
- Ownership: Homeowner/Owner
- Special Conditions: Standard
- Legal Description: 20TH GMD- LOT 15 BRIGHAM LAKES PH 3
- Restrictions: Restrictive Covenant
- Exclusions: any gun safes
- Inclusions: Ceiling Fans
- Property ID: 0635 042
- Lot Number: 15
Listed by Keller Williams Coastal Area P, Melanie D. Kramer and Keller Williams Coastal Area P, Matt Hill
Sold by Keller Williams Coastal Area P, Chandie W. Hupman