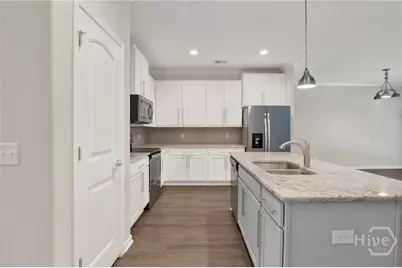
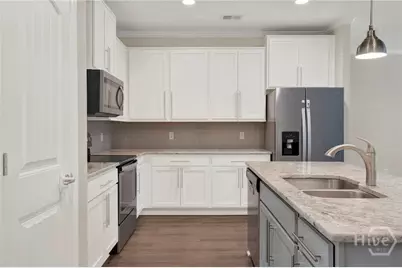
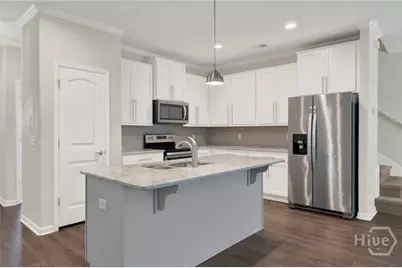
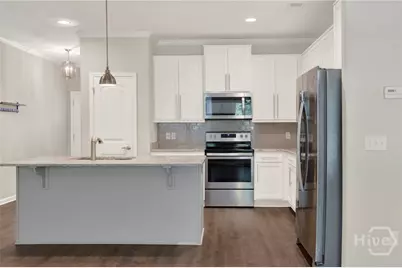
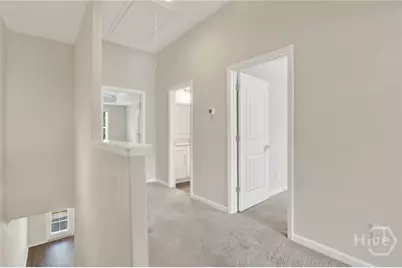
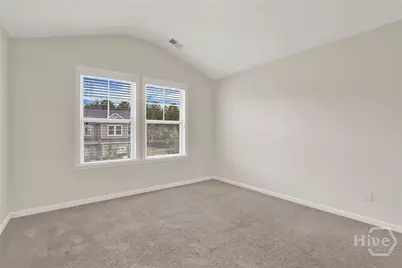
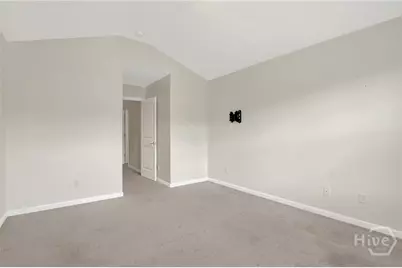
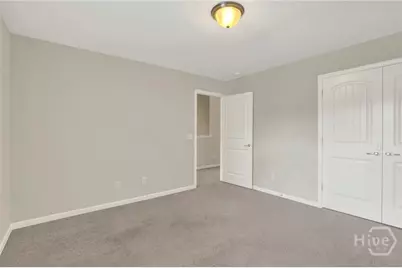
Full Property Details for 57 Ainsdale Dr
General
- Price: $315,000
- HOA FEE: $60/month
- HOA FEE FREQ.: Annually
- Status: Under Contract
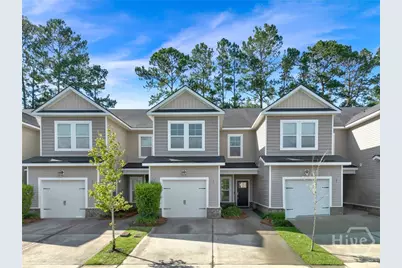
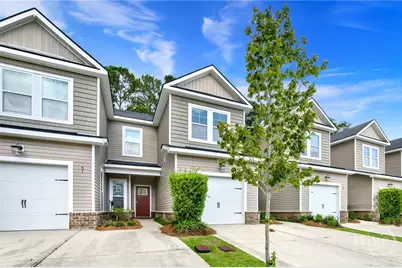
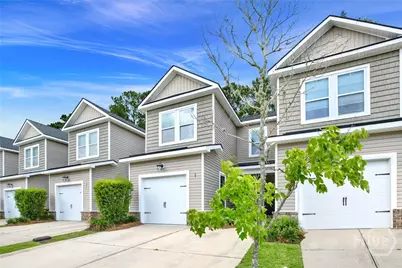
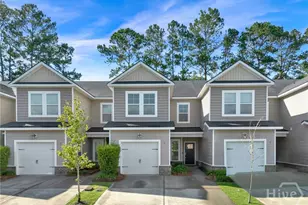
- Type: Townhouse
- Source: 2253
- MLS ID: SA358891
- Updated: 8/20/2026
- Added to Site: 51 day(s) ago
Rental Information
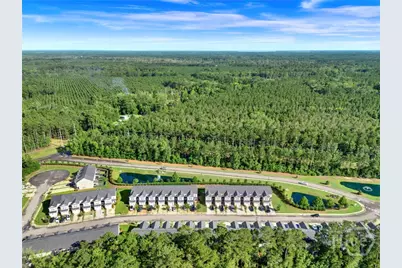
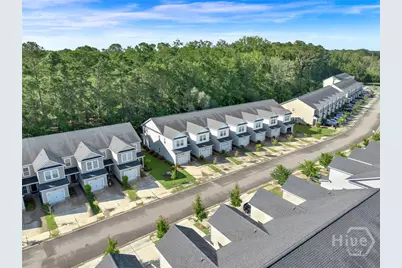
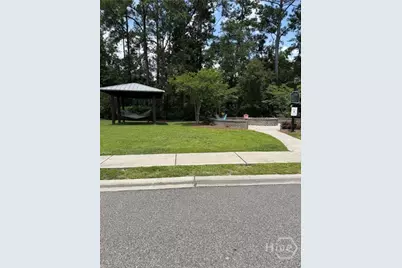
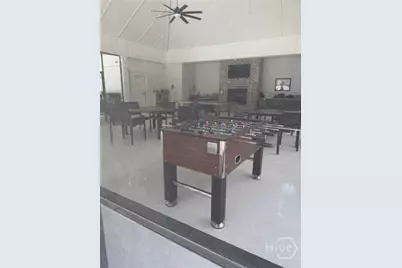
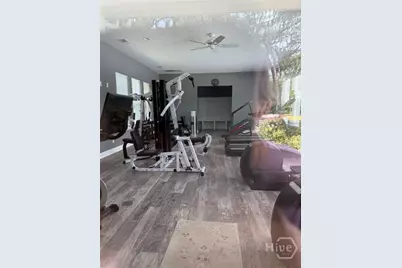
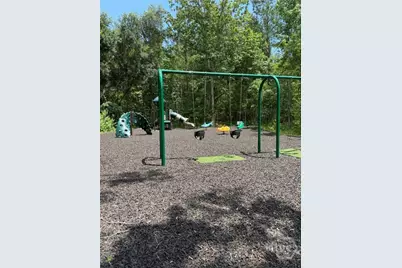
- Complex Features: Clubhouse, Pool, Playground, Park, Sidewalks, Trails/Paths
Interior
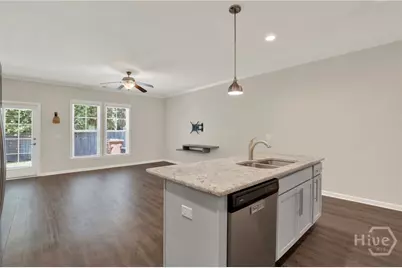
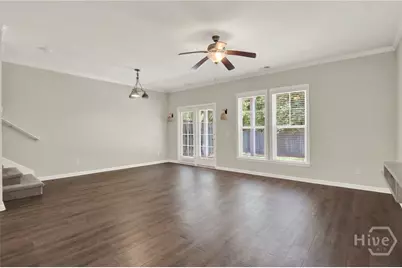
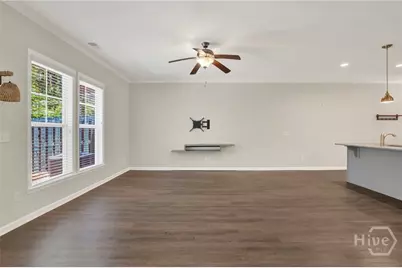
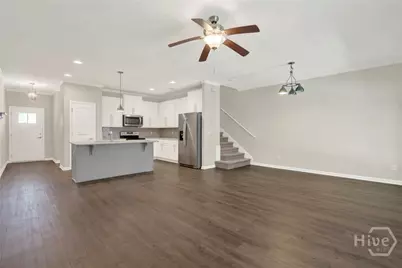
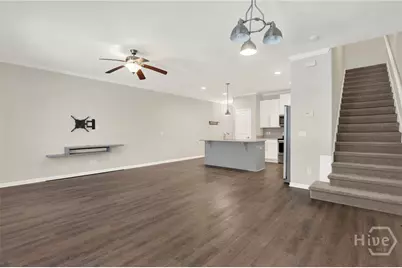
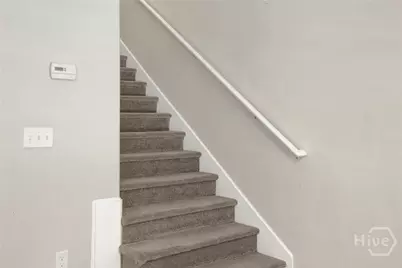
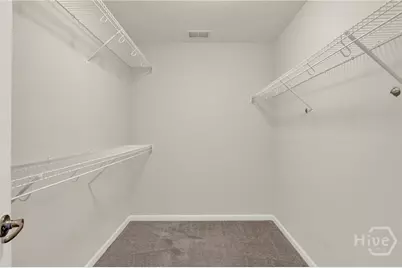
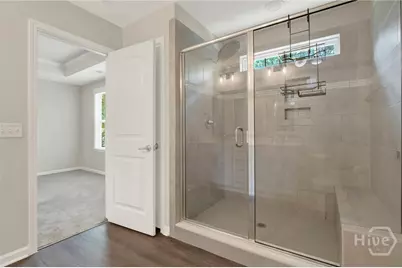
- Interior Features: Breakfast Bar, Breakfast Area, Tray Ceiling(s), Ceiling Fan(s), Double Vanity, High Ceilings, Kitchen Island, Pantry, Pull Down Attic Stairs, Separate Shower, Upper Level Primary
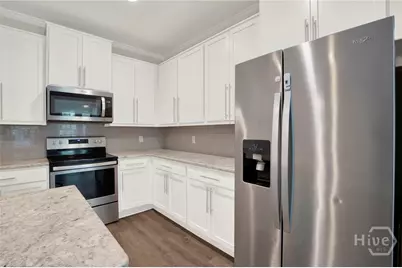
- Appliances: Some Electric Appliances, Dishwasher, Electric Water Heater, Disposal, Microwave, Oven, Plumbed For Ice Maker, Range, Self Cleaning Oven, Refrigerator
Rooms
- Total Bathrooms: 3
- Full Bathrooms: 2
- Half Bathrooms: 1
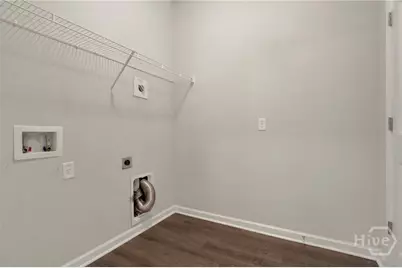
- Laundry: Washer Hookup, Dryer Hookup, Laundry Room
Additional Information
- Pool: Yes
- Pool Description: Community
Exterior
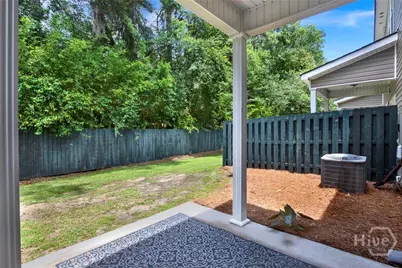
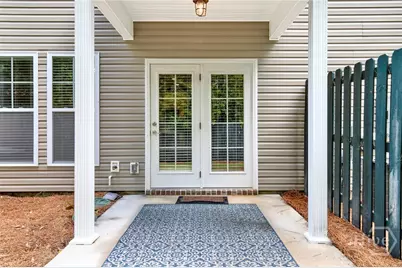
- Porch/Patio/Deck: Covered, Patio
Parking
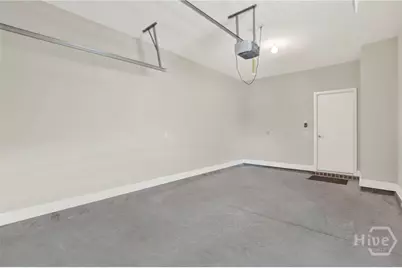
- Garage: Yes
- Garage Spaces: 1
- Parking Features: Attached, Garage Door Opener, Kitchen Level, Parking Available
Location
- County: Bryan
- Subdivision: The Commons
- Driving Directions: From highway 17 in Richmond Hill, go south across viaduct and turn left at first light, which is Harris Trail. Follow all of the way down to you get to the Commons entrance on your right (Waybridge Way) The townhomes will be on your right as you go around the curve. 57 is down on the left.
Community
- Association: Yes
- Assoc. Name: The Commons HOA
Heating & Cooling
- Air Conditioning: Yes
- Cooling Type: Central Air, Electric, Heat Pump
- Heating Type: Electric, Heat Pump
Utilities
- Sewer: Public Sewer
- Water: Public
- Utility Description: Underground Utilities
Structural Information
- Property Detached: Yes
- Architectural Style: Contemporary
- Construction: Vinyl Siding
- Basement Desc.: None
- Roof: Asphalt
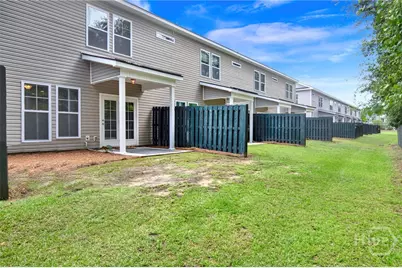
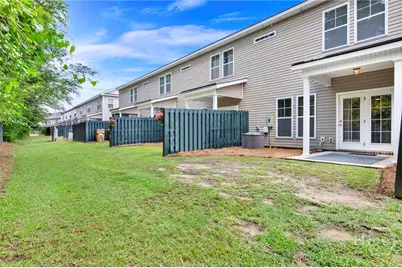
- Common Walls: 2+ Common Walls
- Windows: Double Pane Windows
- Square Feet: 1,806
- Sq. Ft. Source: Assessor
- Year Built: 2017
Lot Features
- Lot Size (Acres): 0.06
- Lot Size (Sq. Ft.): 2,614
- Lot Features: Back Yard, Level, Private
Green Features
- Energy Efficient: Windows
Financial Considerations
- For Sale: Yes
- Association Fee: $720
- Assoc Fee Freq.: Annually
- Other Assoc Fees: $74
- Other Fee Freq.: Monthly
- Terms: Cash, Conventional, FHA, VA Loan
Disclosures and Reports
- Ownership: Institution
- Special Conditions: Standard
- Legal Description: The Commons Phase 1, lot 19
- Restrictions: Restrictive Covenant
- Inclusions: Alarm-Smoke/Fire, Ceiling Fans, Refrigerator
- Property ID: 055 23 001 019
- Lot Number: 19
Listed by Keller Williams Coastal Area P, R. Karen Hewitt