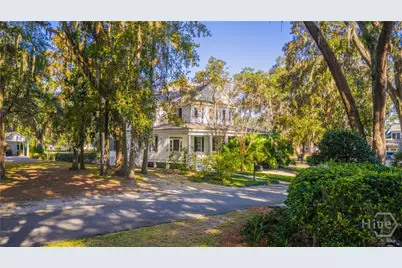
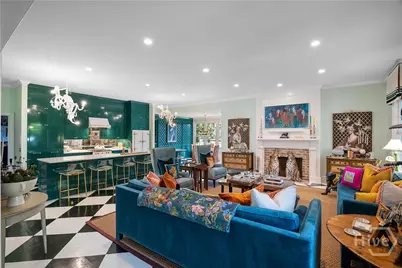
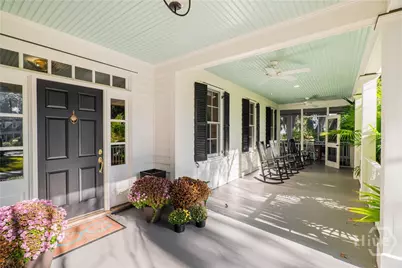
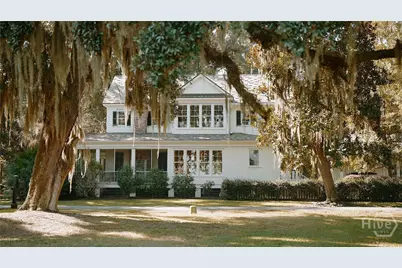
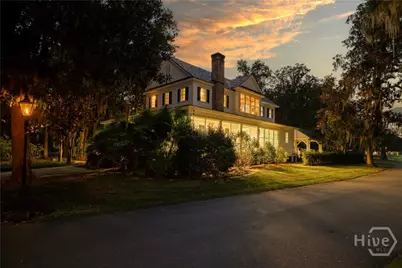
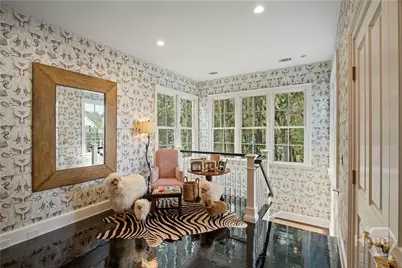
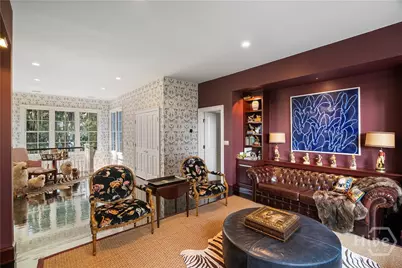
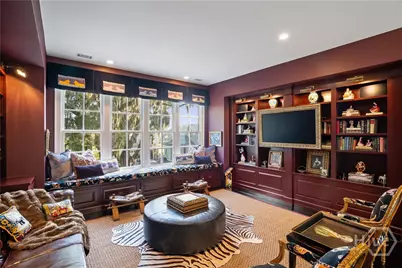
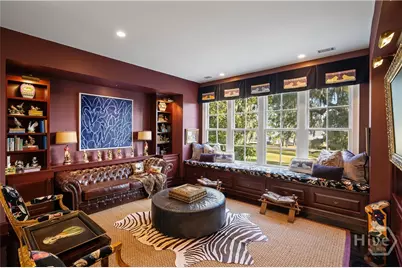
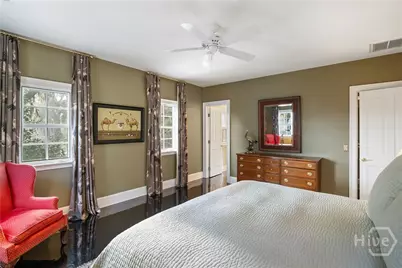
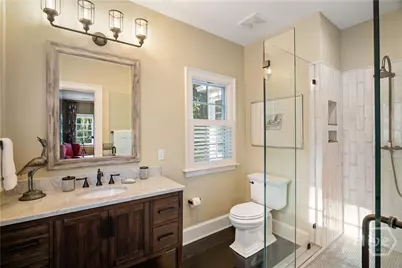
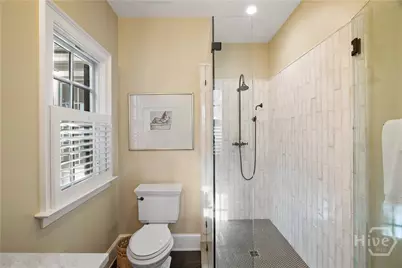
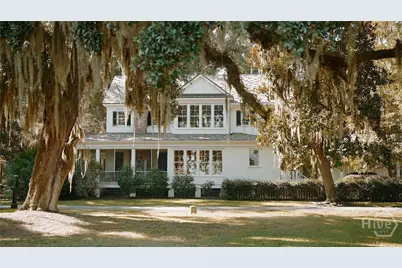
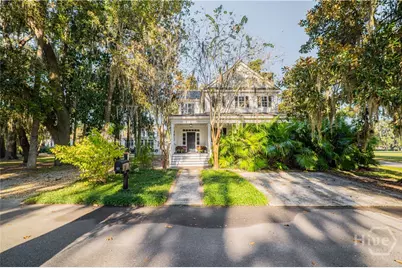
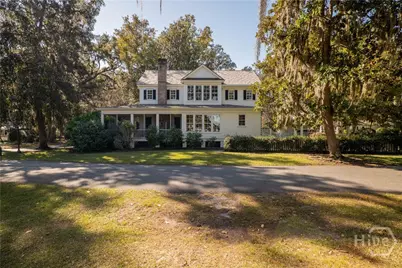
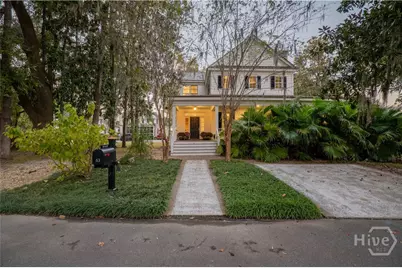
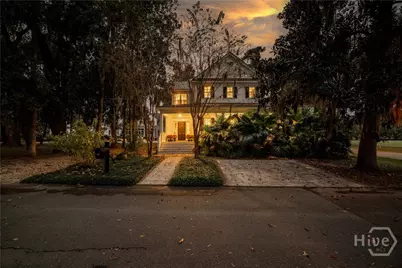
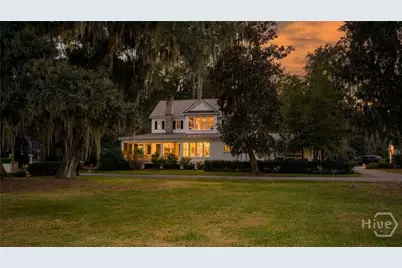
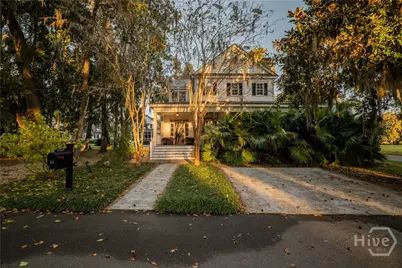
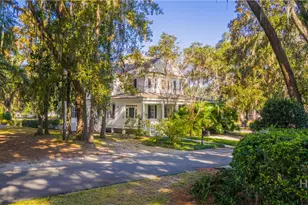
Full Property Details for 63 Magnolia Ln
General
- Price: $1,795,000
- HOA FEE: $4,630/month
- HOA FEE FREQ.: Annually
- Taxes: (2024)
- Status: Active
- Type: Single Family
- Source: 2253
- MLS ID: SA343521
- Updated: 5/26/2026
- Added to Site: 241 day(s) ago
Rental Information
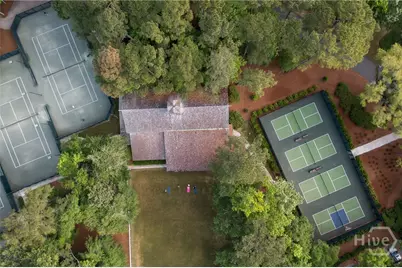
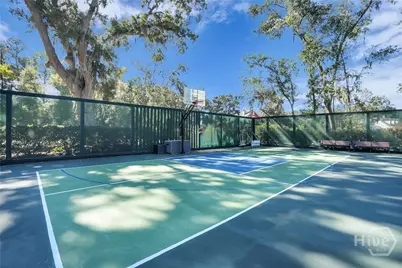
- Complex Features: Boat Facilities, Clubhouse, Pool, Dock, Fitness Center, Golf, Gated, Stable(s), Lake, Marina, Playground, Park, Street Lights, Sidewalks, Tennis Court(s), Trails/Paths
Interior
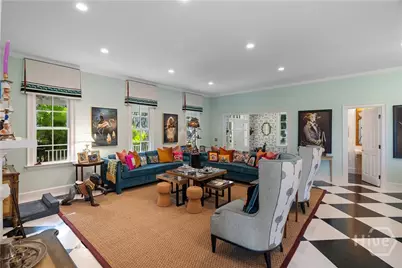
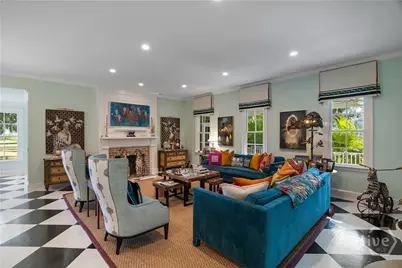
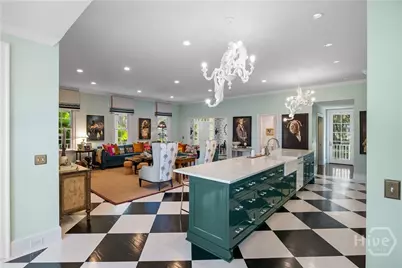
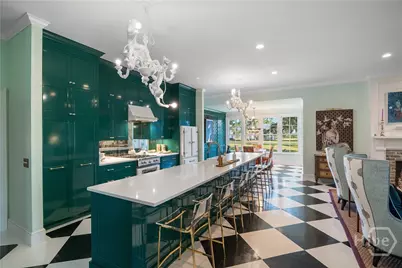
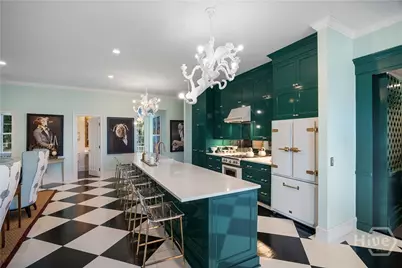
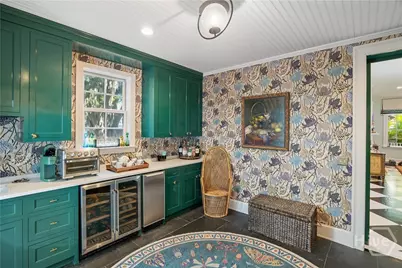
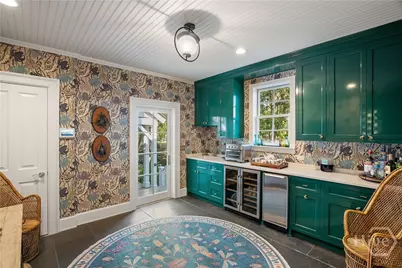
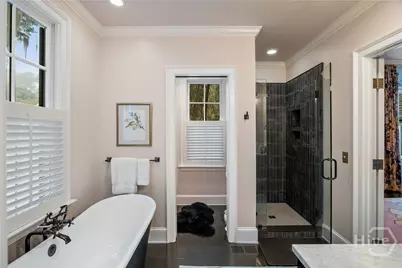
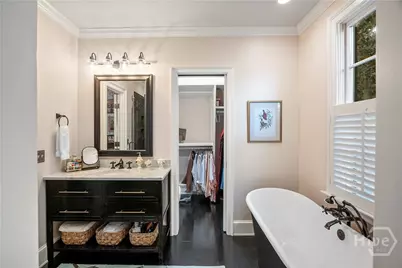
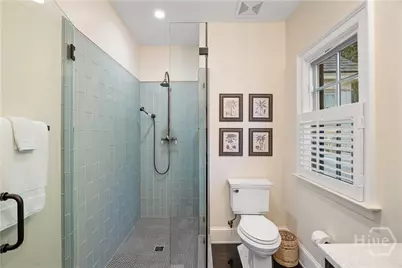
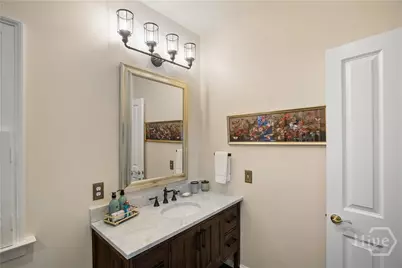
- Interior Features: Wet Bar, Breakfast Bar, Built-in Features, Breakfast Area, Gourmet Kitchen, Garden Tub/Roman Tub, High Ceilings, Kitchen Island, Other, Recessed Lighting, Separate Shower, Vanity, Fireplace, Programmable Thermostat
- Fireplace: Yes
- Number of Fireplaces: 1
- Fireplace(s): Gas, Great Room, Wood Burning
- Appliances: Dryer, Dishwasher, Electric Water Heater, Disposal, Range, Refrigerator, Wine Cooler, Washer
Rooms
- Total Bathrooms: 4
- Full Bathrooms: 3
- Half Bathrooms: 1
- Eat-in kitchen: Yes
- Laundry: Washer Hookup, Dryer Hookup, Laundry Room
Additional Information
- Pool: Yes
- Pool Description: Community
- Security/Safety: Security Service
Exterior
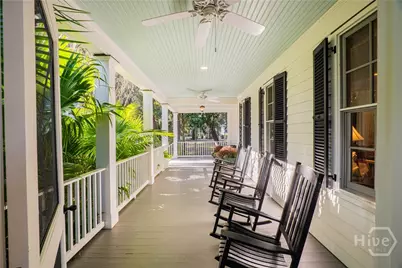
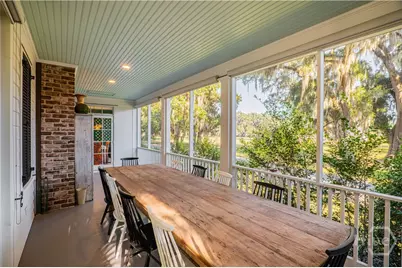
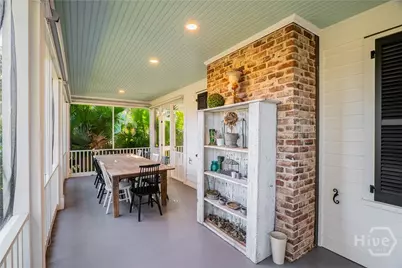
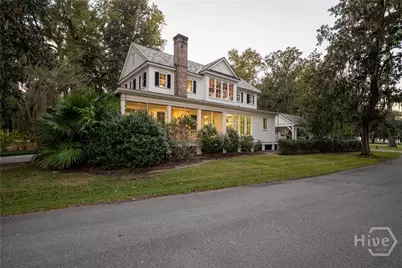
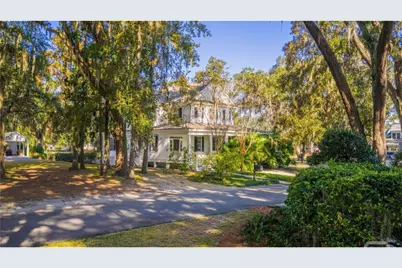
- Porch/Patio/Deck: Porch, Front Porch, Screened, Wrap Around
Parking
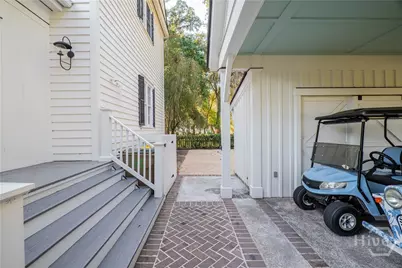
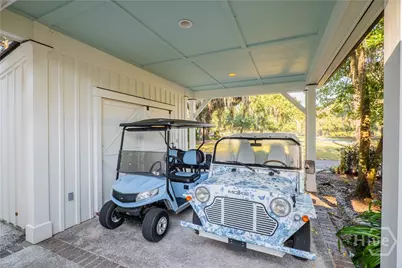
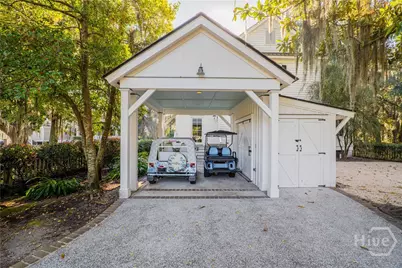
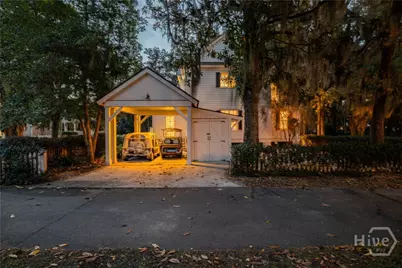
- Carports: Yes
- Carport Spaces: 1
- Parking Features: Attached, Off Street, RV Access/Parking
Location
- County: Bryan
- Subdivision: The Ford Field and River Club
- Driving Directions: From I-95 S, Take Exit 90 toward Richmond Hill, Use Ramp to Richmond Hill, At Traffic Circle Take 3rd Exit onto GA-144E, At Traffic Circle take 1st Exit onto Ford Ave, Turn Left onto Cherry Hill Drive, At Traffic Circle Take First Exit onto Spanish Moss Drive, Turn Left onto Magnolia Lane
Community
Heating & Cooling
- Air Conditioning: Yes
- Cooling Type: Central Air, Electric
- Heating Type: Central, Electric
Utilities
- Sewer: Public Sewer
- Water: Public
- Utility Description: Cable Available, Underground Utilities
Structural Information
- Construction: Wood Siding
- Roof: Other
- Common Walls: No Common Walls
- Square Feet: 2,986
- Sq. Ft. Source: Assessor
- Year Built: 2001
Additional Structures
- Other Structures: Other, Storage
Lot Features
- Lot Size (Acres): 0.15
- Lot Size (Sq. Ft.): 6,534
- Zoning: CITY
- Horse Facility Desc.: Stable(s)
Financial Considerations
- For Sale: Yes
- Association Fee: $55,560
- Assoc Fee Freq.: Annually
- Tax Year: 2024
- Terms: Cash, Conventional
Disclosures and Reports
- Ownership: Homeowner/Owner
- Special Conditions: Standard
- Legal Description: LOT CH21 CH FORD PLANTATION PH2 PS481/6
- Restrictions: Restrictive Covenant
- Property ID: 0544-055
- Lot Number: 21
Listed by Serhant Georgia LLC, Justin R. Cheesman