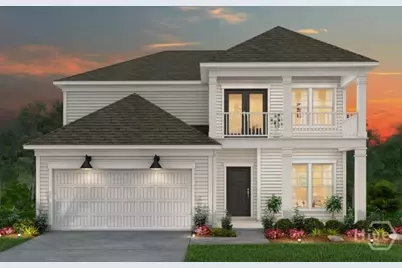
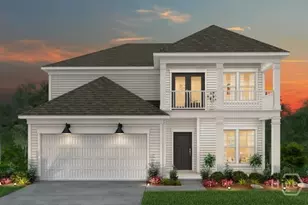
Full Property Details for 83 Dendron Dr
General
- Sold For: $466,340
- HOA FEE: $83/month
- HOA FEE FREQ.: Annually
- Status: Closed
- Type: Single Family
- Source: 2253
- MLS ID: SA359500
- Added to Site: 99 day(s) ago
Rental Information
- Complex Features: Pool, Lake, Playground, Park, Street Lights, Sidewalks, Trails/Paths, Walk to School
Interior
- Appliances: Tankless Water Heater
Rooms
- Total Bathrooms: 3
- Full Bathrooms: 2
- Half Bathrooms: 1
Additional Information
- Pool: Yes
- Pool Description: Community
Parking
- Garage: Yes
- Garage Spaces: 2
- Parking Features: Attached
Location
- County: Bryan
- Subdivision: Heartwood
- Driving Directions: Heading South on I-95-Take EXIT 82 toward Belfast Keller Rd, At traffic circle, take 3rd exit onto Belfast Keller Rd-OR-Heading North on I-95 -Take EXIT 82 toward Belfast Keller Rd. At traffic circle, take 1st exit onto Belfast Keller Rd. About 1 mile down, pass Heartwood sign, then make 1st left.
Community
Heating & Cooling
- Air Conditioning: Yes
- Cooling Type: Central Air, Electric
- Heating Type: Electric, Heat Pump
Utilities
- Sewer: Public Sewer
- Water: Public
- Utility Description: Cable Available, Underground Utilities
Structural Information
- Property Detached: Yes
- Builder: Pulte Homes
- Model: Newberry
- Construction: Concrete
- Common Walls: No Common Walls
- Square Feet: 2,442
- Sq. Ft. Source: Builder
- Year Built: 2026
- Property Condition: New Construction
Lot Features
- Lot Size (Acres): 0.15
- Lot Size (Sq. Ft.): 6,534
- Development Status: New Construction
- Zoning: Single Family
Water Features
- Water Front: Yes
- Water Front Desc.: Lagoon
Financial Considerations
- For Sale: Yes
- Association Fee: $991
- Assoc Fee Freq.: Annually
- Terms: ARM, Cash, Conventional, 1031 Exchange, FHA, VA Loan
Disclosures and Reports
- Ownership: Builder
- Special Conditions: Standard
- Legal Description: Lot 06002 Heartwood, POD 6B, PHASE 1A
- Restrictions: Restrictive Covenant
- Property ID: 049 03 004 002
- Lot Number: 2
Listed by Pulte Realty of Georgia Inc, Kristina Hobdy
Sold by Keller Williams Coastal Area P, Suzanne Bryant