This is a carousel with tiles that activate property listing cards. Use the previous and next buttons to navigate.
1/1
$394,000
This is a carousel with tiles that activate property listing cards. Use the previous and next buttons to navigate.
1/1
Property Description
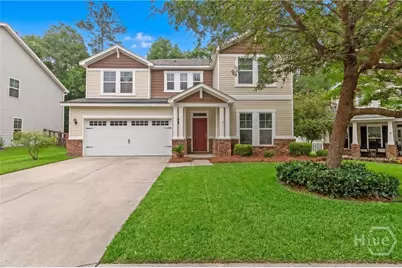
PRICE ADJUSTMENT! Tucked away on a quiet cul-de-sac, this beautifully updated home blends comfort, style, and functionality in every detail. Step inside to discover brand-new LVP flooring flowing seamlessly throughout the downstairs, staircase, and upstairs loft, creating a modern and cohesive feel. The open-concept layout offers effortless living, featuring a welcoming living room with a cozy gas fireplace and a flexible formal dining space at the entrance-perfect for entertaining or a home office. The kitchen is designed with both style and convenience in mind with all appliances included, boasting abundant cabinetry, a spacious pantry, and a breakfast bar ideal for casual dining. A main-level bedroom and full bath provide the perfect setup for guests or multi-generational living. Upstairs, you'll find a thoughtfully designed split floor plan centered around a versatile loft with a built-in desk-perfect for work or study. Three additional bedrooms are complemented by an additional full bath and a conveniently located upstairs laundry room. The spacious primary suite serves as a private retreat, complete with an en suite bath and walk-in closet. Enjoy peace and privacy outdoors on the back deck overlooking serene wooded views. Additional upgrades include a new HVAC system, new water heater, spray foam insulation for energy efficiency, and a two-car garage with a brand-new door. Located in a vibrant community offering resort-style amenities-including a beach-entry pool, fitness center, playground, and open green spaces-this home truly has it all.
Full Property Details
Full Property Details for 97 Salt Grass Cir
General
- Sold For: $394,000
- HOA FEE: $100/month
- HOA FEE FREQ.: Annually
- Taxes: $3,830 (2025)
- Status: Closed
- Type: Single Family
- Source: 2253
- MLS ID: SA351526
- Added to Site: 175 day(s) ago
Rental Information
- Complex Features: Clubhouse, Pool, Fitness Center, Playground
Interior
- Number of Rooms: 5
- Interior Features: Breakfast Bar, Breakfast Area, Double Vanity, Entrance Foyer, Garden Tub/Roman Tub, High Ceilings, Primary Suite, Pantry, Pull Down Attic Stairs, Separate Shower, Upper Level Primary, Programmable Thermostat
- Fireplace: Yes
- Number of Fireplaces: 1
- Fireplace(s): Gas, Living Room, Ventless
- Appliances: Electric Water Heater, Refrigerator
Rooms
Bathrooms
- Total Bathrooms: 3
- Full Bathrooms: 3
- Main Floor Baths: 1
Bedrooms
- Total Bedrooms: 5
- Bedrooms Main: 1
Other Rooms
- Laundry: Washer Hookup, Dryer Hookup, Laundry Room, Upper Level
Additional Information
- Pool: Yes
- Pool Description: Community
Exterior
- Exterior Features: Deck
- Porch/Patio/Deck: Patio, Deck, Front Porch
Parking
- Garage: Yes
- Garage Spaces: 2
- Parking Features: Attached, Garage Door Opener, Off Street
Location
- County: Bryan
- Subdivision: Dunham Marsh
- Driving Directions: From Hwy-144 E (Bryan Neck Rd), right onto Belfast River Rd, left onto Dunham Marsh Trail, left onto James Dunham Pkwy, left onto Salt Grass Cir
Community
- Association: Yes
- Assoc. Name: Dunham Marsh HOA
Heating & Cooling
- Air Conditioning: Yes
- Cooling Type: Central Air, Electric
- Heating Type: Central, Electric
Utilities
- Sewer: Public Sewer
- Water: Public
- Utility Description: Underground Utilities
Structural Information
- Architectural Style: Traditional
- Construction: Frame, Vinyl Siding
- Basement Desc.: None
- Roof: Asphalt
- Common Walls: No Common Walls
- Windows: Double Pane Windows
- Square Feet: 2,351
- Sq. Ft. Source: Assessor
- Year Built: 2012
Lot Features
- Lot Size (Acres): 0.13
- Lot Size (Sq. Ft.): 5,663
- Lot Features: Cul-De-Sac
- Zoning: PD
Green Features
- Building Certification: ENERGY STAR Certified Homes
- Energy Efficient: Windows
Financial Considerations
- For Sale: Yes
- Association Fee: $1,200
- Assoc Fee Freq.: Annually
- Tax Amount: $3,830
- Tax Year: 2025
- Terms: Cash, Conventional, FHA, VA Loan
Disclosures and Reports
- Ownership: Homeowner/Owner
- Special Conditions: Standard
- Legal Description: LT 271 DUNHAM MARSH PH 9
- Restrictions: Restrictive Covenant
- Inclusions: Refrigerator
- Property ID: 0562 271
Listed by Keller Williams Coastal Area P, Chandie W. Hupman
Sold by Rawls Realty, Anny L. Montenegro

Get Pre-Approved Today
Schools
Schools serving 97 Salt Grass Cir
School District:Bryan County School District
| Name | Grades | Distance |
|---|---|---|
Frances Meeks Elementary School 488 Warren Hill Road, Richmond Hill, GA 31324 | PK-5 | 1.1 mi |
Richmond Hill Middle School 503 Warren Hill Road, Richmond Hill, GA 31324 | 6-8 | 1.4 mi |
Richmond Hill High School 1 Wildcat Drive, Richmond Hill, GA 31324 | 9-12 | 5.1 mi |
Disclaimer:
School attendance boundaries provided by ATTOM Data Solutions and are for reference only. Contact the school directly to verify enrollment eligibility.
Price & Sales History for 97 Salt Grass Cir
Date
Details
Price
Change
Source
8/13/2026
Sold
$394,000
—
MLS
3/18/2026
Listed
$394,000
—
MLS
Disclaimer: Historical sales information is derived from public records provided by the county offices. Information is not guaranteed and should be independently verified.
97 Salt Grass Circle, Richmond Hill, GA 31324 (MLS# SA351526) is a Single Family property that was sold at $394,000 on August 13, 2026. Want to learn more about 97 Salt Grass Circle? Do you have questions about finding other Single Family real estate for sale in Richmond Hill? You can browse all Richmond Hill real estate or contact a Coldwell Banker agent to request more information.