This is a carousel with tiles that activate property listing cards. Use the previous and next buttons to navigate.
1/1
$515,000
This is a carousel with tiles that activate property listing cards. Use the previous and next buttons to navigate.
1/1
Property Description
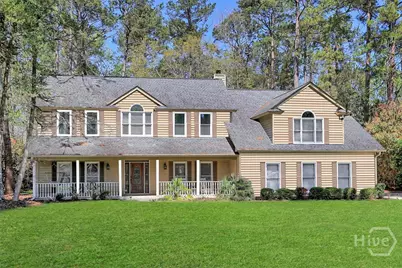
Sellers are offering $20,000 towards buyers closing costs. Beautifully updated home sitting on over an acre of wooded landscape in the highly sought after Silverwood Plantation. This home has been thoughtfully reimagined from top to bottom. As you enter through the front door, you'll notice that there is new LVP throughout the entire downstairs living area. The kitchen features all new cabinets, granite countertops, glass tile backsplash, updated lighting, and stainless-steel appliances. The primary suite features new light fixtures, new carpet, and a completely renovated bathroom. The ensuite features a free-standing bathtub, glass surround tile shower, new dual vanities, new tile floors and updated lighting to give you that spa like feel in your own home. Down the hall you will find 3 additional bedrooms with updated light fixtures and new carpet. The first guest bathroom includes new flooring and new vanity with quartz countertops. At the end of the hallway, you'll find the beautiful guest suite that includes a kitchenette, microwave, and coffee maker perfect for your guests to have their own private retreat. Guest suite easily converts back to fifth bedroom. Just off the guest suite, you'll find the third full bathroom that features a double vanity and glass door shower. As if this wasn't enough, venture out back to find your own custom covered patio, open air patio, dedicated spa patio, and large wooded backyard. The oversized three car garage completes this home to give you everything you've been looking for. Close to shopping, restaurants, schools, and airport. Don't wait on this one, schedule your private showing today.
Full Property Details
Full Property Details for 105 Willowpeg Rd
General
- Sold For: $515,000
- HOA FEE: $127/month
- Status: Closed
- Type: Single Family
- Source: 2253
- MLS ID: SA351274
- Added to Site: 204 day(s) ago
Rental Information
- Complex Features: Clubhouse, Fitness Center, Tennis Court(s)
Interior
- Interior Features: Breakfast Area, Bathtub, Ceiling Fan(s), Double Vanity, Entrance Foyer, Country Kitchen, Kitchen Island, Primary Suite, Other, Pantry, Recessed Lighting, Separate Shower, Upper Level Primary
- Fireplace: Yes
- Number of Fireplaces: 1
- Fireplace(s): Family Room, Wood Burning
- Appliances: Dishwasher, Electric Water Heater, Microwave, Oven, Range, Refrigerator
Rooms
Bathrooms
- Total Bathrooms: 4
- Full Bathrooms: 3
- Half Bathrooms: 1
Bedrooms
- Total Bedrooms: 5
Other Rooms
- Laundry: Laundry Room
Exterior
- Exterior Features: Deck
- Porch/Patio/Deck: Covered, Patio, Porch, Deck, Front Porch, Screened
Parking
- Garage: Yes
- Garage Spaces: 3
- Parking Features: Attached, Garage Door Opener, Kitchen Level, Parking Available, RV Access/Parking, Storage
Location
- County: Effingham
- Subdivision: Silverwood Plant Ph Ii
- Driving Directions: Highway 21 to Palmetto Dr. Go through the gate. Once through the gate, turn left onto Silver Lake Dr. Take your next right onto Willowpeg Rd. House ahead on the left.
Community
- Association: Yes
- Assoc. Name: Silverwood Plantation
Heating & Cooling
- Air Conditioning: Yes
- Cooling Type: Central Air, Electric, Heat Pump
- Heating Type: Central, Electric, Heat Pump
Utilities
- Sewer: Septic Tank
- Water: Public
- Utility Description: Cable Available, Underground Utilities
Structural Information
- Architectural Style: Traditional
- Construction: Wood Siding
- Roof: Asphalt
- Square Feet: 3,349
- Sq. Ft. Source: Assessor
- Year Built: 1993
Additional Structures
- Other Structures: Storage
Lot Features
- Lot Size (Acres): 1.11
- Lot Size (Sq. Ft.): 48,352
- Lot Features: Back Yard, Private, Wooded
- Zoning: PD
Financial Considerations
- For Sale: Yes
- Association Fee: $127
- Assoc Fee Freq.: Monthly
- Terms: Cash, Conventional, FHA, VA Loan
Disclosures and Reports
- Ownership: Homeowner/Owner
- Special Conditions: Standard
- Legal Description: 1.11 AC LOT 191
- Restrictions: Restrictive Covenant
- Inclusions: Alarm-Smoke/Fire, Ceiling Fans
- Property ID: 0464A-00000-191-000
- Lot Number: 191
Listed by Next Move Real Estate LLC, Mike Stubbs
Sold by Keller Williams Coastal Area P, Stephen A. Dunbar

Get Pre-Approved Today
Schools
Schools serving 105 Willowpeg Rd
School District:Effingham County School District
| Name | Grades | Distance |
|---|---|---|
Blandford Elementary School 4650 McCall Road, Rincon, GA 31326 | PK-5 | 1.8 mi |
Ebenezer Middle School 1100 Ebenezer Road, Rincon, GA 31326 | 6-8 | 5.5 mi |
South Effingham High School 1220 Noel C Conaway Road, Guyton, GA 31312 | 9-12 | 8.9 mi |
Disclaimer:
School attendance boundaries provided by ATTOM Data Solutions and are for reference only. Contact the school directly to verify enrollment eligibility.
Price & Sales History for 105 Willowpeg Rd
Date
Details
Price
Change
Source
10/05/2026
Sold
$515,000
-4.45%
MLS
8/20/2026
Price Reduced
$539,000
-8.49%
MLS
6/12/2026
Price Reduced
$589,000
-5.76%
MLS
5/18/2026
Price Reduced
$625,000
-2.19%
MLS
3/20/2026
Listed
$639,000
—
MLS
Disclaimer: Historical sales information is derived from public records provided by the county offices. Information is not guaranteed and should be independently verified.
105 Willowpeg Road, Rincon, GA 31326 (MLS# SA351274) is a Single Family property that was sold at $515,000 on October 05, 2026. Want to learn more about 105 Willowpeg Road? Do you have questions about finding other Single Family real estate for sale in Rincon? You can browse all Rincon real estate or contact a Coldwell Banker agent to request more information.