This is a carousel with tiles that activate property listing cards. Use the previous and next buttons to navigate.
1/42
$625,000 Just Listed
This is a carousel with tiles that activate property listing cards. Use the previous and next buttons to navigate.
1/42
Property Description
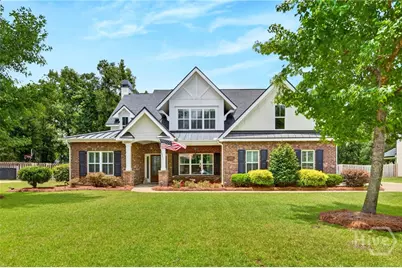
Welcome to this thoughtfully designed 5 Bedroom, 3.5 Bathroom home featuring an Open Floor Plan built for everyday living and entertaining. The heart of the home is the spacious Family Room, complete with a Gas Fireplace and Custom Built-Ins. The kitchen is equipped with a Gas Stove, Large Island, and Beverage Center, making it ideal for gathering with family and friends. A Dedicated Office with Custom Built-Ins provides the perfect work-from-home space. The spacious Primary Suite offers a private retreat with an Ensuite Bathroom, Walk-In Closet, Soaking Tub, and Separate Walk-In Shower. Upstairs, you'll find Four Additional Bedrooms and two full bathrooms, providing plenty of space for family and guests. Enjoy your own backyard oasis featuring an In-Ground Pool with a Tanning Ledge, Fenced Yard, and plenty of space for relaxing or entertaining. A Detached Two-Car Garage provides additional storage and parking, while Permanent Forever Lights add year-round convenience and curb appeal. Located in a Gated Community within Walking Distance to School. Schedule your private showing today!
Full Property Details
Full Property Details for 107 Gnann Way
General
- Price: $625,000
- HOA FEE: $100/month
- HOA FEE FREQ.: Annually
- Status: Active
- Type: Single Family
- Source: 2253
- MLS ID: SA359775
- Updated: 7/9/2026
- Added to Site: 2 day(s) ago
Rental Information
- Complex Features: Clubhouse, Pool, Gated, Playground, Sidewalks
Interior
- Interior Features: Built-in Features, Breakfast Area, Tray Ceiling(s), Double Vanity, Entrance Foyer, Gourmet Kitchen, High Ceilings, Jetted Tub, Kitchen Island, Main Level Primary, Other, Pantry, Pull Down Attic Stairs, Separate Shower
- Fireplace: Yes
- Number of Fireplaces: 1
- Fireplace(s): Family Room, Gas
- Appliances: Cooktop, Dishwasher, Electric Water Heater, Disposal, Microwave, Oven, Range
Rooms
Bathrooms
- Total Bathrooms: 4
- Full Bathrooms: 3
- Half Bathrooms: 1
Bedrooms
- Total Bedrooms: 5
Other Rooms
- Eat-in kitchen: Yes
- Laundry: Washer Hookup, Dryer Hookup, Laundry Room
Additional Information
- Pool: Yes
- Pool Description: In Ground, Community
Exterior
- Exterior Features: Play Structure
- Porch/Patio/Deck: Covered, Patio, Front Porch
Parking
- Garage: Yes
- Garage Spaces: 4
- Parking Features: Attached, Detached, Garage Door Opener
Location
- County: Effingham
- Subdivision: Ramsey Landing
- Driving Directions: Exit 109 off I-95, take SR21 into Rincon, turn right onto Ebenezer Rd, turn left into Ramsey Landing (directly across from Ebenezer Middle School)
Community
- Association: Yes
Heating & Cooling
- Air Conditioning: Yes
- Cooling Type: Central Air, Electric
- Heating Type: Central, Electric
Utilities
- Sewer: Public Sewer
- Water: Public
- Utility Description: Cable Available, Underground Utilities
Structural Information
- Architectural Style: Traditional
- Model: FINLEY
- Construction: Brick, Concrete
- Roof: Asphalt
- Square Feet: 3,230
- Sq. Ft. Source: Assessor
- Year Built: 2017
Lot Features
- Lot Size (Acres): 0.55
- Lot Size (Sq. Ft.): 23,958
- Lot Dimensions: 24000
- Lot Features: Interior Lot, Sprinkler System
- Fencing (Description): Yard Fenced
Financial Considerations
- For Sale: Yes
- Association Fee: $1,200
- Assoc Fee Freq.: Annually
- Terms: Cash, Conventional, FHA, VA Loan
Disclosures and Reports
- Ownership: Homeowner/Owner
- Special Conditions: Standard
- Legal Description: .55 AC LOT 26 OUT 445-27
- Restrictions: Restrictive Covenant
- Property ID: 0375P-00000-026-000
- Lot Number: 26
Listed by McIntosh Realty Team LLC, Randi Rhine
Get Pre-Approved Today
Schools
Schools serving 107 Gnann Way
School District:Effingham County School District
| Name | Grades | Distance |
|---|---|---|
Ebenezer Elementary School 1198 Ebenezer Road, Rincon, GA 31326 | PK-5 | 0.5 mi |
Ebenezer Middle School 1100 Ebenezer Road, Rincon, GA 31326 | 6-8 | 0.4 mi |
Effingham County High School 1589 Georgia 119, Springfield, GA 31329 | 9-12 | 6.9 mi |
Disclaimer:
School attendance boundaries provided by ATTOM Data Solutions and are for reference only. Contact the school directly to verify enrollment eligibility.
Price & Sales History for 107 Gnann Way
Date
Details
Price
Change
Source
7/09/2026
Listed
$625,000
8.7%
MLS
7/24/2023
Sold
$575,000
—
Public Record
Disclaimer: Historical sales information is derived from public records provided by the county offices. Information is not guaranteed and should be independently verified.
Tax History
Tax History for 107 Gnann Way
Year
Property Taxes
Change
Tax Assessment
Change
2025
$2,678
-4%
$232,102
16%
2024
$2,787
-49%
$199,590
7%
2023
$5,423
7%
$186,714
4%
2022
$5,072
4%
$179,038
6%
2021
$4,871
-6%
$169,444
7%
2021
$5,155
8%
$158,016
6%
2020
$4,795
5%
$149,252
14%
2019
$4,573
9%
$131,382
701%
2018
$4,201
750%
$16,400
2%
2017
$494
—
$16,000
—
Disclaimer: Historical tax information is derived from public records provided by the county offices. Information is not guaranteed and should be independently verified.
Estimate the Cost
Estimate the Cost for 107 Gnann Way
107 Gnann Way, Rincon, GA 31326 (MLS# SA359775) is a Single Family property with 5 bedrooms, 3 full bathrooms and 1 partial bathroom. 107 Gnann Way is currently listed for $625,000 and was received on July 09, 2026. Want to learn more about 107 Gnann Way? Do you have questions about finding other Single Family real estate for sale in Rincon? You can browse all Rincon real estate or contact a Coldwell Banker agent to request more information.