This is a carousel with tiles that activate property listing cards. Use the previous and next buttons to navigate.
1/72
$889,000
This is a carousel with tiles that activate property listing cards. Use the previous and next buttons to navigate.
1/72
Property Description
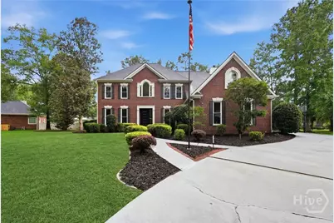
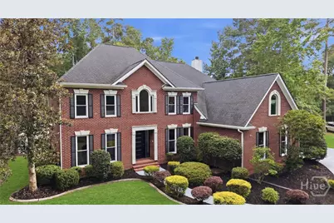
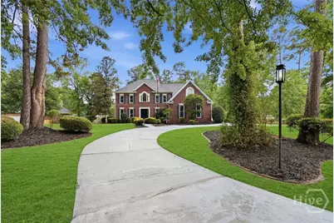
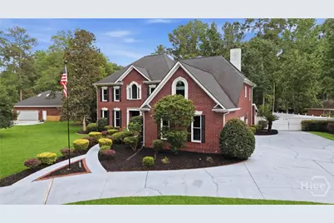
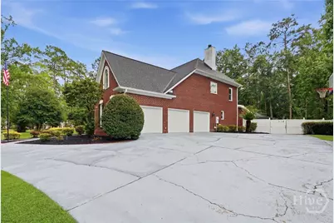
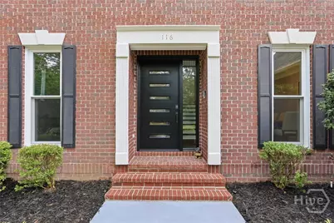
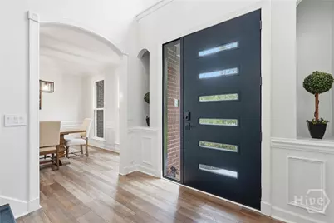
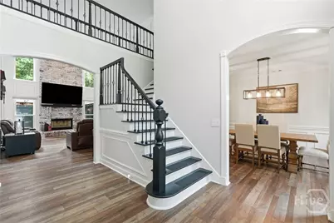
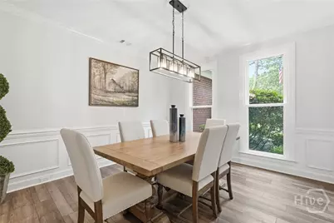
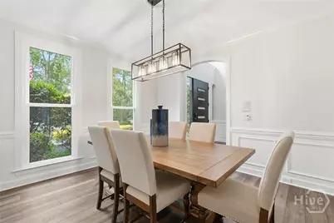
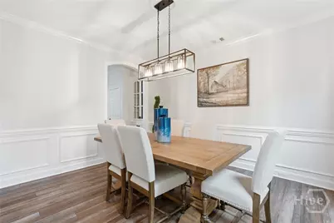
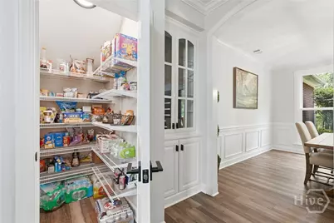
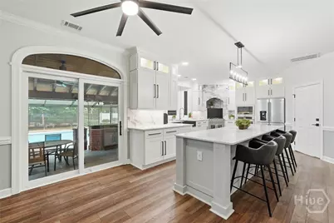
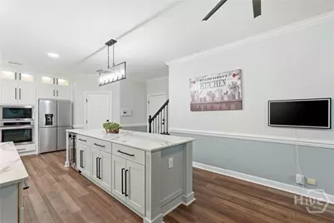
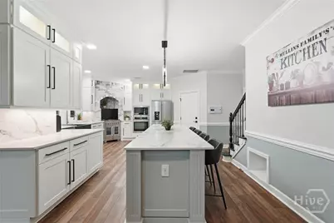
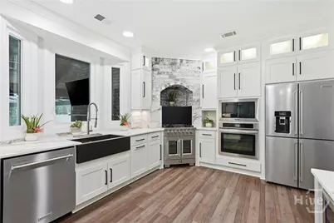
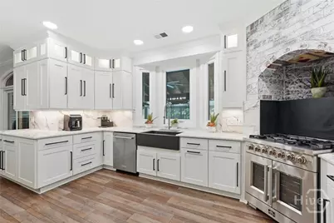
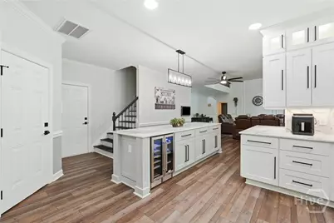
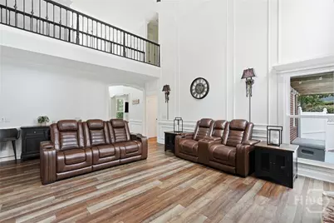
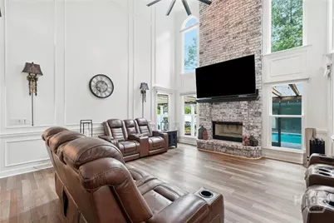
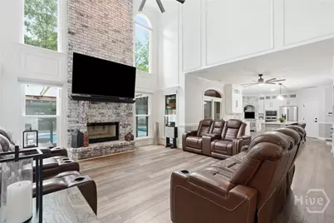
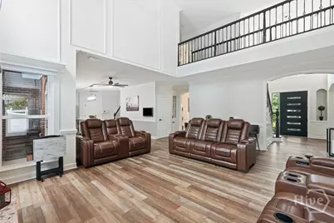
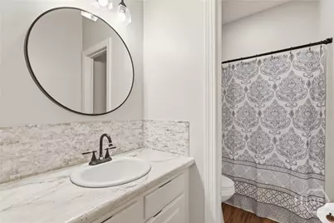
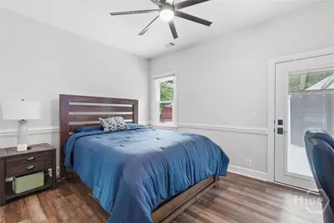
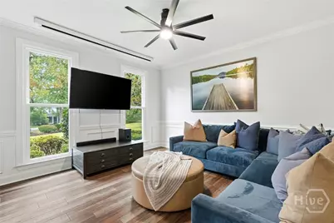
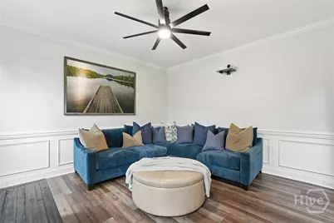
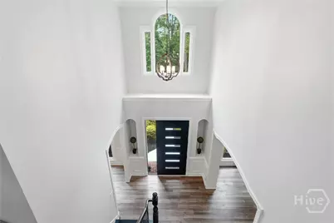
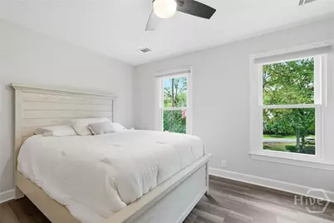
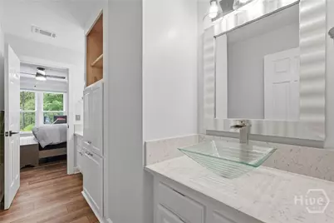
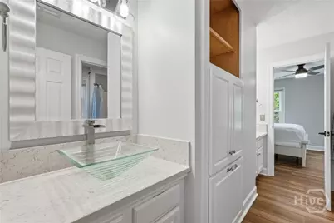
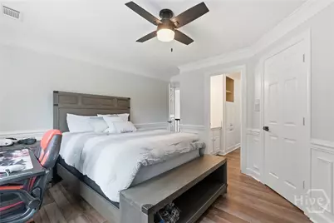
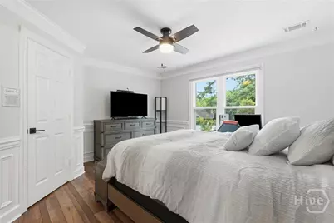
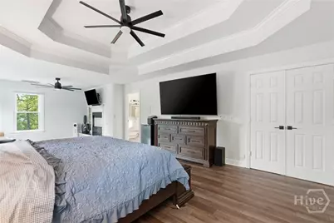
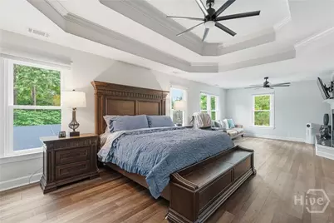
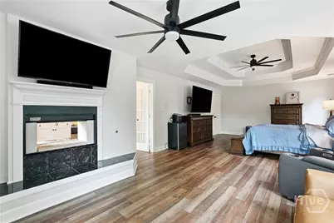
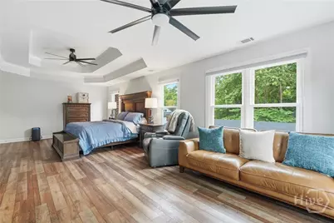
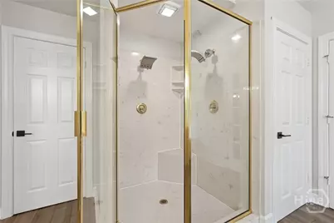
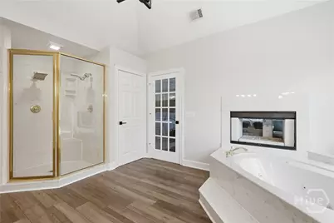
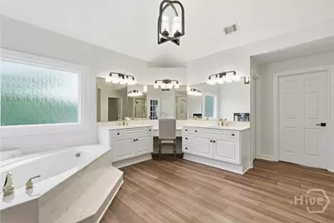
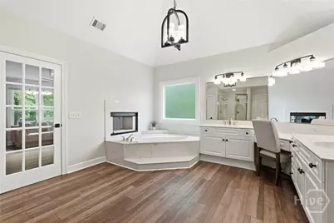
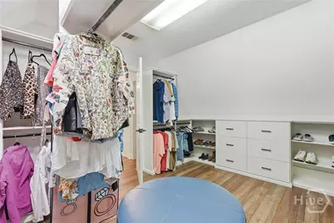
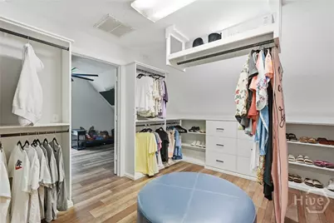
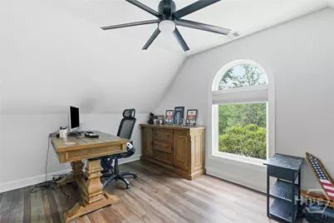
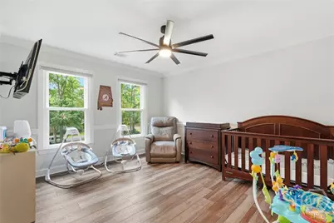
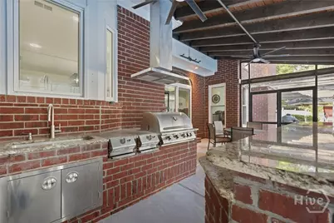
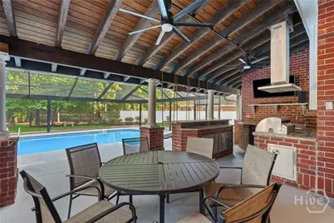
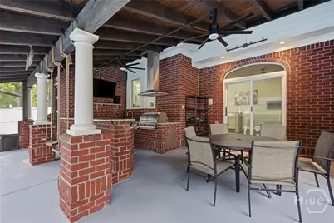
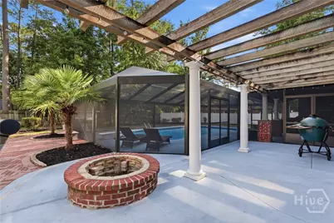
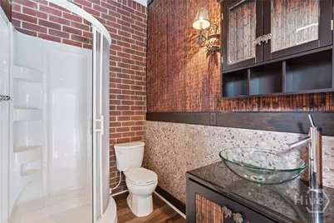
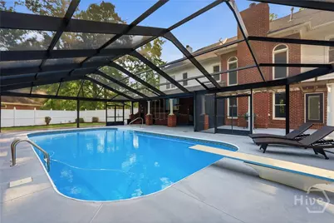
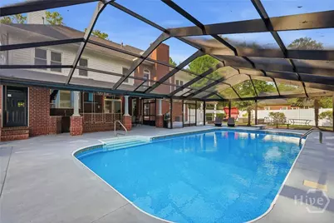
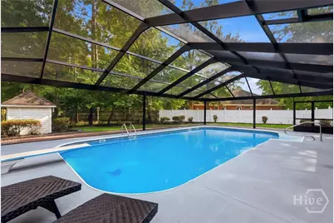
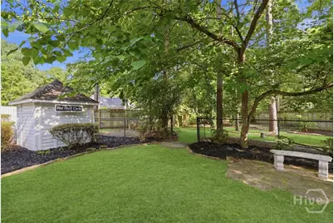
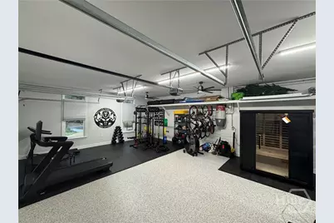
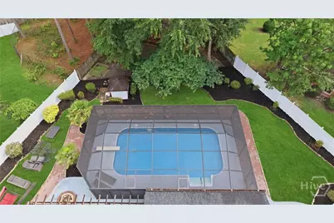
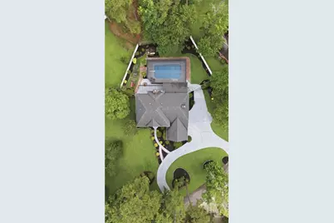
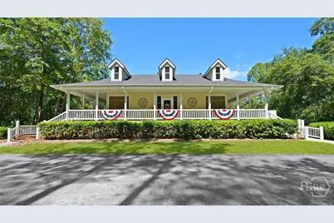
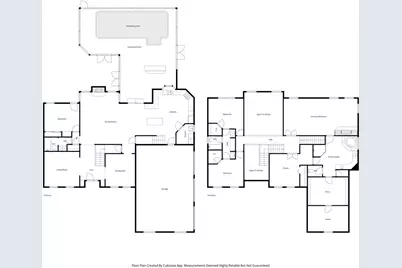
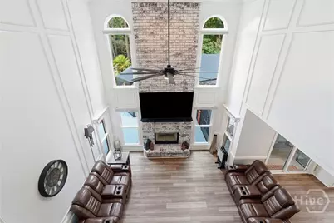
Tucked away on a private 0.82-acre lot in the gated community of Silverwood Plantation, this exceptional custom home offers the perfect blend of elegance, comfort, and outdoor living. With 5 bedrooms, 4 bathrooms, and over 4,300 square feet, this floor plan shines. The heart of the home is gorgeous chefs kitchen featuring an oversized island with comfortable seating for four-perfect for homework sessions, quick meals, or those late-night conversations that seem to happen during the busiest seasons of family life. Key features include a renovated kitchen with a gas range/oven, warming lights, additional wall oven and microwave, beverage center, new cabinetry, and beautiful quartz countertops. The kitchen opens to an inviting living space filled with natural light, soaring ceilings, rich architectural details, and timeless finishes. Downstairs, a formal dining room, fifth bedroom with bath, and generous living areas create flexibility for a variety of lifestyles. The spacious upstairs bedrooms share a Jack-and-Jill bathroom, offering both convenience and privacy. Finishing the upstairs includes the master suite. Enjoy the custom master closet spaces and a 3rd floor walk up currently used as a storage space (not pictured). Passing beyond the master bath is an excellent space ideally used as an office, nursery or bedroom. You'll love the crown molding and commercial grade vinyl flooring throughout this thoughtfully upgraded home. Step outside to your own backyard retreat featuring a heated pool, a new screened enclosure, an outdoor kitchen, bathroom, fire pit, and plenty of room to relax or gather with friends and family. A 3-car garage and circle driveway will meet your hosting and storage needs. Concerns about this home's major items are non-existent. The roof, water heaters, and windows have all been replaced. Schedule a tour today for this rare opportunity to enjoy luxury living in one of the area's most desirable communities!
Full Property Details
Full Property Details for 116 Red Bluff Cir
General
- Price: $889,000
- HOA FEE: $127/month
- Taxes: $8,340 (2024)
- Status: Active
- Type: Single Family
- Source: 2253
- MLS ID: SA358285
- Updated: 6/15/2026
- Added to Site: 26 day(s) ago
Rental Information
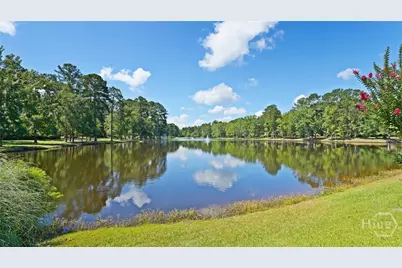
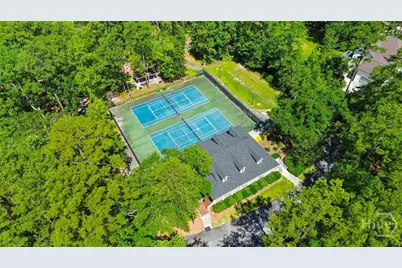
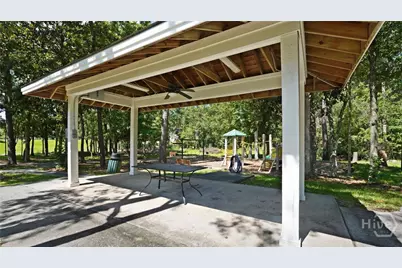
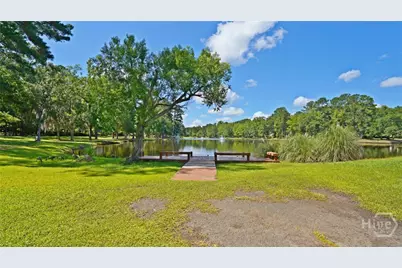
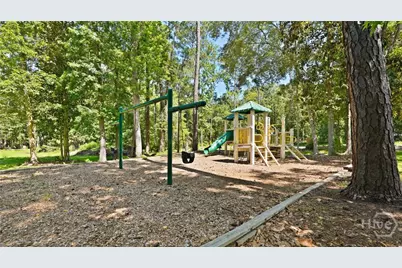
- Complex Features: Clubhouse, Fitness Center, Lake, Playground, Park, Street Lights, Tennis Court(s)
Interior
- Number of Rooms: 5
- Interior Features: Attic, Ceiling Fan(s), Central Vacuum, Double Vanity, Entrance Foyer, Gourmet Kitchen, Garden Tub/Roman Tub, High Ceilings, Kitchen Island, Other, Pantry, Permanent Attic Stairs, Sitting Area in Primary, Separate Shower, Upper Level Primary, Vaulted Ceiling(s), Fireplace
- Fireplace: Yes
- Number of Fireplaces: 2
- Fireplace(s): Gas, Great Room, Master Bedroom, Other
- Appliances: Some Gas Appliances, Dishwasher, Disposal, Gas Water Heater, Microwave, Oven, Range, Some Commercial Grade, Dryer, Refrigerator, Washer
Rooms
Bathrooms
- Total Bathrooms: 4
- Full Bathrooms: 4
- Main Floor Baths: 2
Bedrooms
- Total Bedrooms: 5
- Bedrooms Main: 1
Other Rooms
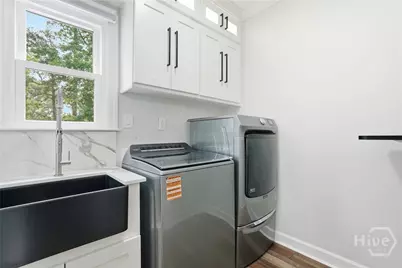
- Laundry: In Kitchen, Laundry Room, Washer Hookup, Dryer Hookup
Additional Information
- Pool: Yes
- Pool Description: Heated, In Ground
Parking
- Garage: Yes
- Garage Spaces: 3
- Parking Features: Attached, Garage, Garage Door Opener, Rear/Side/Off Street
Location
- County: Effingham
- Subdivision: Silverwood Plantation
- Driving Directions: Take exit 109 off I95, make left off exit on to 21N. Continue several miles on 21N. Turn Right at light on to Palmetto Drive. Take left on to Silver Lake Drive. Straight through stop sign. Home will be on the right.
Community
- Association: Yes
- Assoc. Name: Silverwood Plantation HOA
Heating & Cooling
- Air Conditioning: Yes
- Cooling Type: Central Air, Electric
- Heating Type: Central, Electric, Heat Pump
Utilities
- Sewer: Septic Tank
- Water: Public
- Utility Description: Underground Utilities
Structural Information
- Architectural Style: Traditional
- Construction: Brick
- Basement Desc.: None
- Roof: Asphalt
- Square Feet: 4,362
- Sq. Ft. Source: Builder
- Year Built: 1999
Lot Features
- Lot Size (Acres): 0.82
- Lot Size (Sq. Ft.): 35,719
- Lot Features: Back Yard, Interior Lot, Private, Sprinkler System
- Zoning: PD
- Fencing (Description): Vinyl, Privacy, Yard Fenced
Green Features
- Building Certification: ENERGY STAR Certified Homes
Financial Considerations
- For Sale: Yes
- Association Fee: $127
- Assoc Fee Freq.: Monthly
- Tax Amount: $8,340
- Tax Year: 2024
- Terms: Cash, Conventional, VA Loan
Disclosures and Reports
- Ownership: Owner/Agent
- Special Conditions: Standard
- Legal Description: .82 AC LOT 235
- Restrictions: Restrictive Covenant
- Inclusions: Alarm-Smoke/Fire, Ceiling Fans, Central Vacuum, Dryer, Refrigerator, Washer
- Property ID: 0464A-00000-235-000
- Lot Number: 235
Listed by Keller Williams Coastal Area P, Anne Pepoon

Get Pre-Approved Today
Schools
Schools serving 116 Red Bluff Cir
School District:Effingham County School District
| Name | Grades | Distance |
|---|---|---|
Blandford Elementary School 4650 McCall Road, Rincon, GA 31326 | PK-5 | 2.1 mi |
Ebenezer Middle School 1100 Ebenezer Road, Rincon, GA 31326 | 6-8 | 5.1 mi |
South Effingham High School 1220 Noel C Conaway Road, Guyton, GA 31312 | 9-12 | 9.3 mi |
Disclaimer:
School attendance boundaries provided by ATTOM Data Solutions and are for reference only. Contact the school directly to verify enrollment eligibility.
Price & Sales History for 116 Red Bluff Cir
Date
Details
Price
Change
Source
6/15/2026
Listed
$889,000
32.69%
MLS
4/11/2022
Sold
$670,000
—
Public Record
Disclaimer: Historical sales information is derived from public records provided by the county offices. Information is not guaranteed and should be independently verified.
Tax History
Tax History for 116 Red Bluff Cir
Year
Property Taxes
Change
Tax Assessment
Change
2025
$8,901
7%
$292,610
-15%
2024
$8,340
4%
$344,741
20%
2023
$7,993
45%
$286,956
58%
2021
$5,505
-7%
$181,703
-8%
2022
$5,916
7%
$197,836
17%
2021
$5,505
8%
$169,096
—
2020
$5,114
-1%
$169,096
-1%
2019
$5,150
-3%
$171,371
8%
2018
$5,304
6%
$159,130
-8%
2017
$4,997
—
$172,866
—
Disclaimer: Historical tax information is derived from public records provided by the county offices. Information is not guaranteed and should be independently verified.
Estimate the Cost
Estimate the Cost for 116 Red Bluff Cir
116 Red Bluff Circle, Rincon, GA 31326 (MLS# SA358285) is a Single Family property with 5 bedrooms and 4 full bathrooms. 116 Red Bluff Circle is currently listed for $889,000 and was received on June 15, 2026. Want to learn more about 116 Red Bluff Circle? Do you have questions about finding other Single Family real estate for sale in Rincon? You can browse all Rincon real estate or contact a Coldwell Banker agent to request more information.