This is a carousel with tiles that activate property listing cards. Use the previous and next buttons to navigate.
1/51
$524,900
This is a carousel with tiles that activate property listing cards. Use the previous and next buttons to navigate.
1/51
Property Description
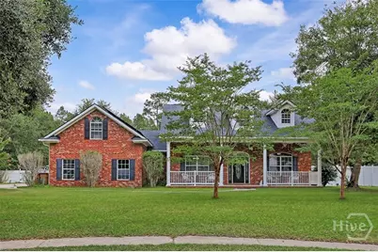
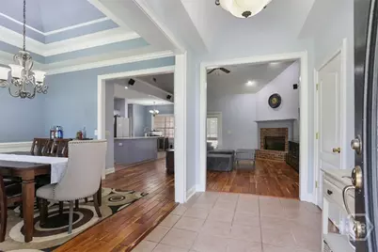
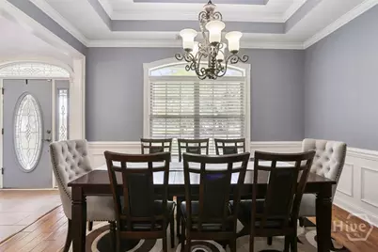
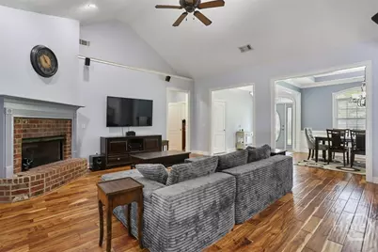
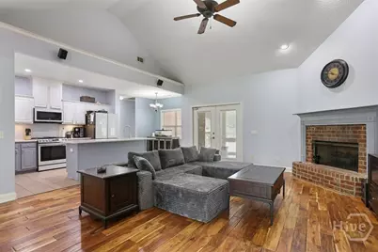
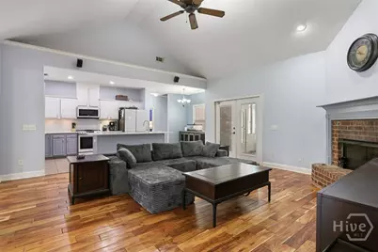
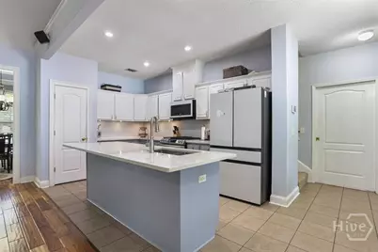
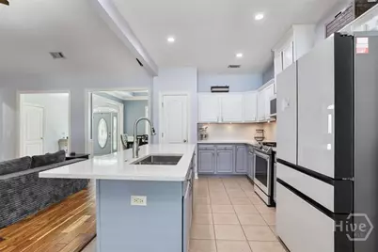
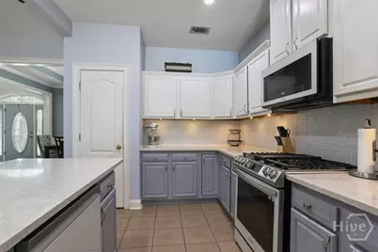
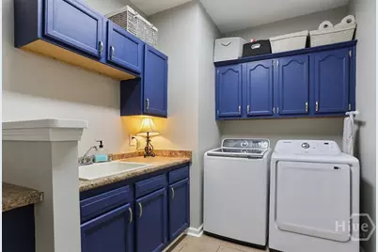
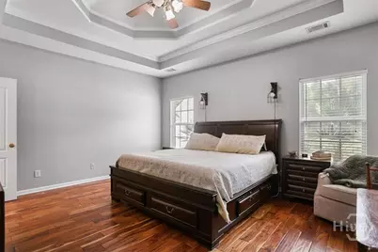
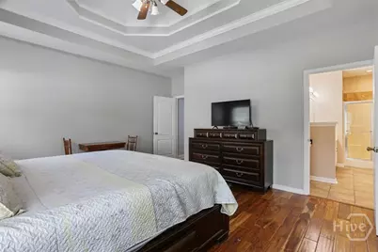
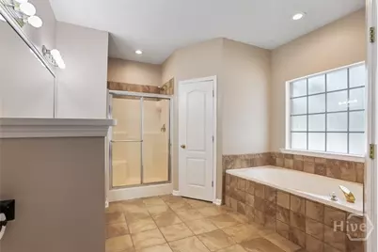
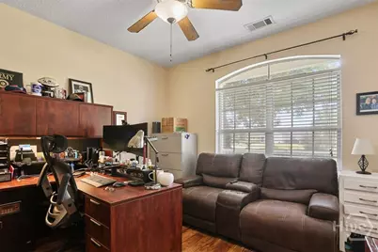
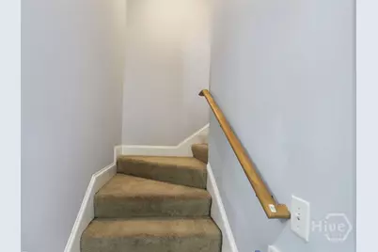
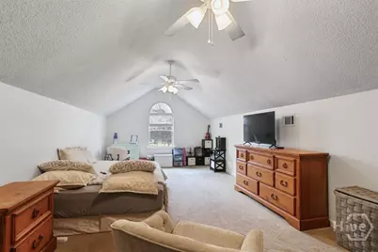
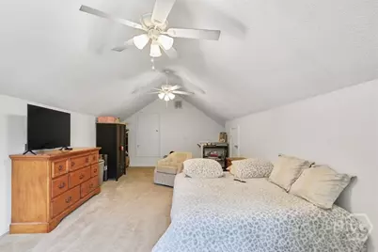
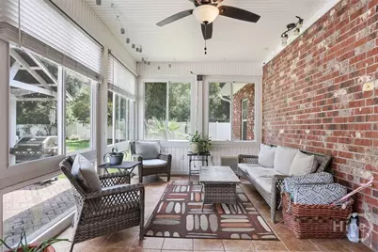
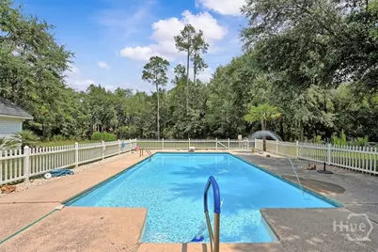
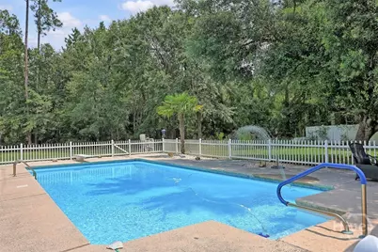
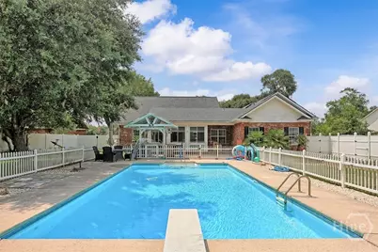
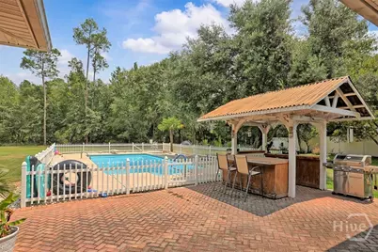
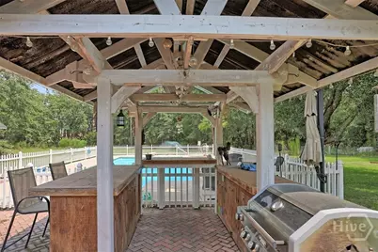
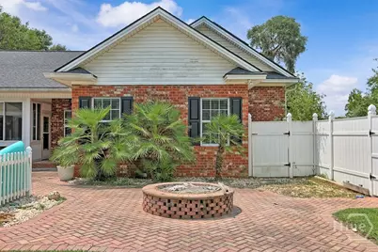
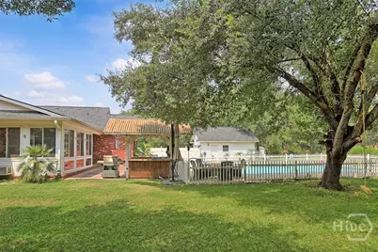
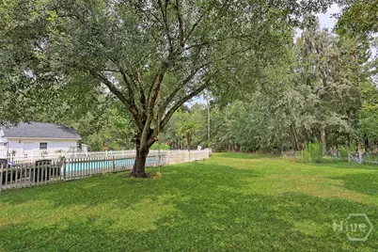
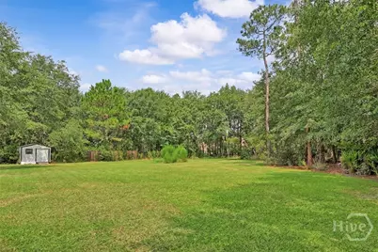
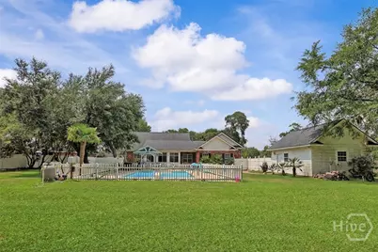
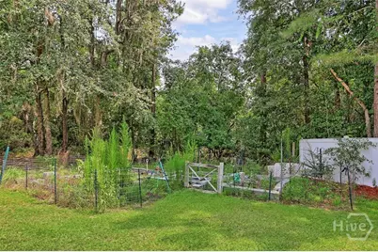
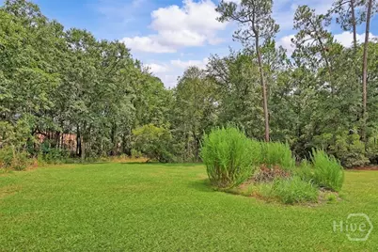
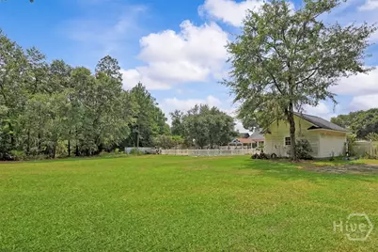
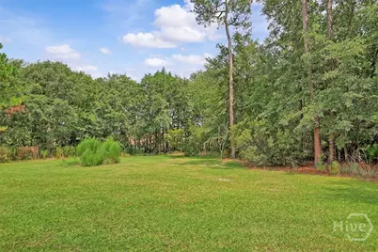
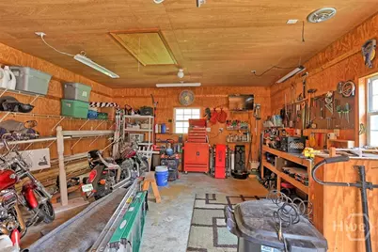
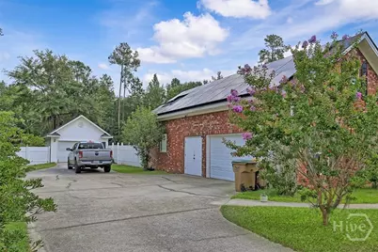
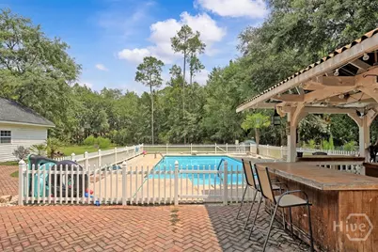
Welcome home to this beautifully maintained all-brick residence nestled on approximately one acre with no HOA, offering the perfect combination of privacy, space, and endless possibilities. Designed for both everyday living and entertaining, this home features a spacious open split-bedroom floor plan with 3 bedrooms, 2 bathrooms, plus a large bonus room upstairs that can easily serve as a fourth bedroom, home office, media room, or playroom. Step outside and discover your own backyard retreat. Enjoy warm Georgia days relaxing by the in-ground pool featuring a recently replaced pool liner, gathering around the custom fire pit, or hosting friends under the covered tiki bar complete with a sink. The enclosed sunroom provides the perfect year-round space to enjoy your morning coffee while overlooking the backyard. A garden area, expansive yard, and insulated storage shed offer plenty of room for hobbies, storage, and outdoor living. Inside, you'll find an inviting kitchen with upgraded appliances, a spacious primary suite featuring a large soaking tub, a separate shower, and plenty of room to unwind. The home also offers a dedicated laundry room with cabinetry and a utility sink, an oversized linen closet, and abundant storage throughout. Car enthusiasts, hobbyists, and DIYers will appreciate the oversized attached two-car garage, along with an additional one-car garage currently being used as a workshop. Major updates provide peace of mind, including a roof and HVAC system that are approximately four years old, a recently replaced pool liner, and paid-off solar panels with approximately 23 years of transferable warranty coverage, helping protect both the roof and the solar system while offering long-term energy savings. If you've been searching for a home that offers room to spread out, entertain, and enjoy the outdoors without HOA restrictions, this one checks every box.
Full Property Details
Full Property Details for 140 Jamestown Dr
General
- Price: $524,900
- Status: Active
- Type: Single Family
- Source: 2253
- MLS ID: SA361793
- Updated: 8/5/2026
- Added to Site: 19 day(s) ago
Rental Information
- Complex Features: Street Lights, Sidewalks
Interior
- Interior Features: Breakfast Area, Bathtub, Tray Ceiling(s), Double Vanity, Garden Tub/Roman Tub, High Ceilings, Jetted Tub, Kitchen Island, Main Level Primary, Primary Suite, Other, Pantry, Split Bedrooms, Separate Shower, Vaulted Ceiling(s), Fireplace, Programmable Thermostat
- Fireplace: Yes
- Fireplace(s): Gas, Living Room
- Appliances: Some Gas Appliances, Dishwasher, Electric Water Heater, Disposal, Ice Maker, Microwave, Oven, Range, Refrigerator, Self Cleaning Oven
Rooms
Bathrooms
- Total Bathrooms: 2
- Full Bathrooms: 2
Bedrooms
- Total Bedrooms: 3
- Bedrooms Main: 3
Other Rooms
- Laundry: Washer Hookup, Dryer Hookup, In Garage, Laundry Room, Laundry Tub, Sink
Additional Information
- Pool: Yes
- Pool Description: In Ground
Exterior
- Exterior Features: Fire Pit
- Porch/Patio/Deck: Covered, Patio, Porch, Front Porch, Screened
Parking
- Garage: Yes
- Garage Spaces: 3
- Carports: Yes
- Carport Spaces: 3
- Parking Features: Attached, Detached, Garage, Garage Door Opener, Rear/Side/Off Street, RV Access/Parking, Storage
Location
- County: Effingham
- Subdivision: Jamestown
- Driving Directions: From Savannah: Take I-95 North to Exit 109. Turn left onto Hwy 21 (Augusta Road), then left onto Hwy 30. Turn right onto Hodgeville Road, then right onto Goshen Road. Turn left into the Jamestown community, continue straight, and the home will be on your right.
Heating & Cooling
- Air Conditioning: Yes
- Cooling Type: Central Air, Electric, Window Unit(s)
- Heating Type: Central, Electric, Window Unit
Utilities
- Sewer: Septic Tank
- Water: Shared Well
- Utility Description: Underground Utilities
Structural Information
- Architectural Style: Traditional
- Construction: Brick
- Windows: Double Pane Windows
- Square Feet: 2,279
- Sq. Ft. Source: Assessor
- Year Built: 2004
Additional Structures
- Other Structures: Shed(s), Workshop
Lot Features
- Lot Size (Acres): 0.97
- Lot Size (Sq. Ft.): 42,253
- Lot Features: Back Yard, Garden, Private, Wooded
- Fencing (Description): Privacy, Yard Fenced
Green Features
- Energy Efficient: Windows
Financial Considerations
- For Sale: Yes
- Terms: Cash, Conventional, FHA, USDA Loan, VA Loan
Disclosures and Reports
- Ownership: Homeowner/Owner
- Special Conditions: Standard
- Legal Description: .97 AC LOT 23 OUT OF 92-2
- Property ID: 0434A-00000-023-000
Listed by Renaissance Realty South LLC, Rosalyn Allen

Get Pre-Approved Today
Schools
Schools serving 140 Jamestown Dr
School District:Effingham County School District
| Name | Grades | Distance |
|---|---|---|
Blandford Elementary School 4650 McCall Road, Rincon, GA 31326 | PK-5 | 2 mi |
South Effingham Middle School 1200 Noel C Conaway Road, Guyton, GA 31312 | 6-8 | 5.5 mi |
South Effingham High School 1220 Noel C Conaway Road, Guyton, GA 31312 | 9-12 | 5.4 mi |
Disclaimer:
School attendance boundaries provided by ATTOM Data Solutions and are for reference only. Contact the school directly to verify enrollment eligibility.
Price & Sales History for 140 Jamestown Dr
Date
Details
Price
Change
Source
8/03/2026
Listed
$524,900
64.03%
MLS
2/22/2019
Sold
$320,000
—
Public Record
Disclaimer: Historical sales information is derived from public records provided by the county offices. Information is not guaranteed and should be independently verified.
Tax History
Tax History for 140 Jamestown Dr
Year
Property Taxes
Change
Tax Assessment
Change
2025
$4,850
11%
$195,175
15%
2024
$4,378
22%
$170,125
7%
2023
$3,584
-12%
$158,296
20%
2021
$4,064
-2%
$131,866
-10%
2022
$4,148
2%
$146,173
13%
2021
$4,064
1%
$129,548
13%
2020
$4,012
18%
$114,907
-1%
2019
$3,399
-2%
$115,786
—
2018
$3,478
-1%
$115,786
6%
2017
$3,506
—
$109,605
—
Disclaimer: Historical tax information is derived from public records provided by the county offices. Information is not guaranteed and should be independently verified.
Estimate the Cost
Estimate the Cost for 140 Jamestown Dr
140 Jamestown Drive, Rincon, GA 31326 (MLS# SA361793) is a Single Family property with 3 bedrooms and 2 full bathrooms. 140 Jamestown Drive is currently listed for $524,900 and was received on August 03, 2026. Want to learn more about 140 Jamestown Drive? Do you have questions about finding other Single Family real estate for sale in Rincon? You can browse all Rincon real estate or contact a Coldwell Banker agent to request more information.