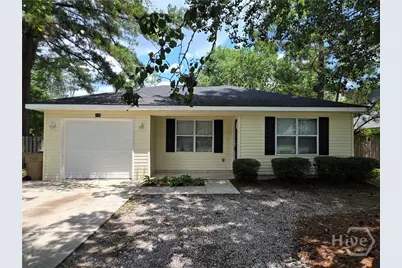
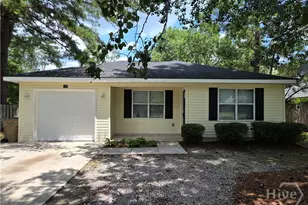
Full Property Details for 146 John Glenn Dr
General
- Rent: $1,600
- Status: Closed
- Type: Single Family
- Source: 2253
- MLS ID: SA359422
- Added to Site: 116 day(s) ago
Rental Information
- Complex Features: Street Lights
Interior
- Number of Rooms: 1
- Interior Features: Breakfast Area, Primary Suite, Pull Down Attic Stairs, Tub Shower, Vanity, Vaulted Ceiling(s)
- Appliances: Dishwasher, Electric Water Heater, Microwave, Oven, Range, Refrigerator
- Flooring: Carpet, Vinyl
Rooms
- Total Bathrooms: 2
- Full Bathrooms: 2
- Laundry: In Garage, Washer Hookup, Dryer Hookup
Exterior
- Porch/Patio/Deck: Patio, Front Porch
Parking
- Garage: Yes
- Garage Spaces: 1
- Parking Features: Attached
Location
- County: Effingham
- Subdivision: Westwood Heights
- Driving Directions: Hwy 21N; Turn into main S/D entrance of Westwood Heights; Left on Oglethorpe Rd; Right on John Glenn Dr; Home is the last house on the right.
Heating & Cooling
- Air Conditioning: Yes
- Cooling Type: Central Air, Electric
- Heating Type: Central, Electric, Heat Pump
Utilities
- Sewer: Public Sewer
- Water: Public
- Utility Description: Cable Available, Underground Utilities
Structural Information
- Architectural Style: Ranch
- Construction: Vinyl Siding
- Basement Desc.: None
- Roof: Asphalt
- Stories/Levels: 1
- Square Feet: 1,195
- Sq. Ft. Source: Assessor
- Year Built: 1997
Lot Features
- Lot Features: Corner Lot, Level
- Zoning: Single Family
- Fencing (Description): Wood, Privacy
Financial Considerations
- For Sale: Yes
- Other Fee Freq.: Monthly
- Security Deposit: $1,600
- Tenant Pays: Cable TV, Electricity, Grounds Care, Sewer, Trash Collection, Telephone, Water
Disclosures and Reports
- Special Conditions: Standard
- Legal Description: LOT 79 SECTION A WESTWOOD HEIGHTS A 79
- Restrictions: No Smoking
- Property ID: 0465H079A00
- Lot Number: 79
Listed and Sold by Platinum Properties, Toni Hardigree