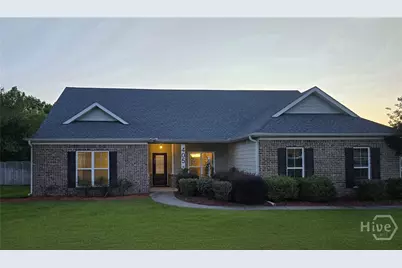
Full Property Details for 405 Peachtree Dr
General
- Sold For: $378,400
- Taxes: $2,393 (2025)
- Status: Closed
- Type: Single Family
- Source: 2253
- MLS ID: SA353290
- Added to Site: 178 day(s) ago
Rental Information
- Complex Features: Street Lights
Interior
- Interior Features: Breakfast Area, Ceiling Fan(s), Double Vanity, Garden Tub/Roman Tub, High Ceilings, Main Level Primary, Primary Suite, Pantry, Pull Down Attic Stairs, Recessed Lighting, Separate Shower, Vaulted Ceiling(s), Fireplace
- Fireplace: Yes
- Number of Fireplaces: 1
- Fireplace(s): Electric, Family Room, Stone, Ventless
- Appliances: Some Electric Appliances, Dishwasher, Electric Water Heater, Microwave, Oven, Plumbed For Ice Maker, Self Cleaning Oven, Refrigerator
Rooms
- Total Bathrooms: 2
- Full Bathrooms: 2
- Laundry: Laundry Room, Washer Hookup, Dryer Hookup
Additional Information
- Pool: Yes
- Pool Description: Above Ground
Exterior
- Porch/Patio/Deck: Covered, Patio, Front Porch
Parking
- Garage: Yes
- Garage Spaces: 2
- Parking Features: Attached, Garage, Garage Door Opener, Kitchen Level, Off Street, Rear/Side/Off Street, RV Access/Parking
Location
- County: Effingham
- Subdivision: South Effingham Plantation
- Driving Directions: HWY 30 to Hodgeville Road, Right into Southern Hills.
Heating & Cooling
- Air Conditioning: Yes
- Cooling Type: Central Air, Electric
- Heating Type: Central, Electric
Utilities
- Sewer: Septic Tank
- Water: Shared Well
- Utility Description: Cable Available, Underground Utilities
Structural Information
- Architectural Style: Ranch, Traditional
- Construction: Brick, Concrete
- Roof: Composition
- Common Walls: No Common Walls
- Windows: Double Pane Windows
- Stories/Levels: 1
- Square Feet: 1,860
- Sq. Ft. Source: Assessor
- Year Built: 2014
Additional Structures
- Other Structures: Gazebo, Shed(s)
Lot Features
- Lot Size (Acres): 0.55
- Lot Size (Sq. Ft.): 23,958
- Lot Features: Back Yard, Garden, Level, Private, Sprinkler System
- Zoning: R-1
- Fencing (Description): Vinyl, Privacy, Yard Fenced
Green Features
- Energy Efficient: Windows
Financial Considerations
- For Sale: Yes
- Tax Amount: $2,393
- Tax Year: 2025
- Terms: ARM, Cash, Conventional, 1031 Exchange, FHA, VA Loan
Disclosures and Reports
- Ownership: Homeowner/Owner
- Special Conditions: Standard
- Legal Description: .55 AC LOT 121 OUT 435-37
- Inclusions: Alarm-Smoke/Fire, Ceiling Fans, Refrigerator
- Property ID: 0435A-00000-121-000
- Lot Number: 121
Listed by NorthGroup Real Estate, Inc., Robert Erb
Sold by Coast & Country RE Experts, Abigail Hughston