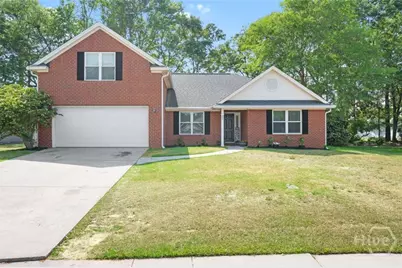
This is a carousel with tiles that activate property listing cards. Use the previous and next buttons to navigate.
1/60
$374,900
This is a carousel with tiles that activate property listing cards. Use the previous and next buttons to navigate.
1/60
Property Description
Live the lifestyle most people only vacation for. Perfectly positioned on the golf course in the highly sought-after Lost Plantation, this home offers front-row views of rolling greens and a community that truly knows how to enjoy life. Inside, the layout is just as impressive as the setting. A spacious living room and formal dining room welcome you in, while the open-concept family room and oversized kitchen create the perfect space for gathering, entertaining, and everyday living. The split floor plan gives the primary suite the privacy it deserves, with two additional bedrooms on the main level and a generously sized bonus room or fourth bedroom upstairs, complete with a walk-in closet. But the real magic? It's outside your front door. Lost Plantation isn't just a neighborhood, it's a social hub. From summer movie nights by the pool and live music to trivia nights, bingo, holiday events, and brunches that feel like traditions in the making, there's always something happening and always a reason to connect. Golf course views, a thoughtfully designed home, and a lifestyle that's hard to match, this is the kind of place people move to and never want to leave.
Full Property Details
Full Property Details for 406 Roberts Way
General
- Price: $374,900
- HOA FEE: $46/month
- HOA FEE FREQ.: Annually
- Status: Active
- Type: Single Family
- Source: 2253
- MLS ID: SA355083
- Updated: 5/13/2026
- Added to Site: 25 day(s) ago
Rental Information
- Complex Features: Clubhouse, Pool, Fitness Center, Playground, Park, Shopping, Street Lights, Sidewalks, Trails/Paths
Interior
- Number of Rooms: 10
- Interior Features: Attic, Breakfast Bar, Breakfast Area, Tray Ceiling(s), Ceiling Fan(s), Double Vanity, Garden Tub/Roman Tub, Main Level Primary, Primary Suite, Other, Pantry, Recessed Lighting, Split Bedrooms, Separate Shower, Vaulted Ceiling(s), Fireplace, Programmable Thermostat
- Fireplace: Yes
- Number of Fireplaces: 1
- Fireplace(s): Family Room, Wood Burning Stove
- Appliances: Dryer, Dishwasher, Electric Water Heater, Microwave, Oven, Range, Washer, Refrigerator
Rooms
Bathrooms
- Total Bathrooms: 2
- Full Bathrooms: 2
- Main Floor Baths: 2
Bedrooms
- Total Bedrooms: 4
- Bedrooms Main: 3
Other Rooms
- Laundry: Laundry Room, Washer Hookup, Dryer Hookup
Additional Information
- Pool: Yes
- Pool Description: Community
- Equipment: Air Purifier
Exterior
- Exterior Features: Fire Pit, Landscape Lights
- Porch/Patio/Deck: Patio, Front Porch
Parking
- Garage: Yes
- Garage Spaces: 2
- Parking Features: Attached, Garage Door Opener
Location
- County: Effingham
- Subdivision: Lost Plantation
- Driving Directions: Hwy 21 North to Fort Howard Road. About 1/2 mile turn right onto Saint Andrews Way. Turn right at Keller and another right at Roberts Way
Community
- Association: Yes
- Assoc. Name: Lost Plantation HOA
Heating & Cooling
- Air Conditioning: Yes
- Cooling Type: Central Air, Electric
- Heating Type: Central, Electric
Utilities
- Sewer: Public Sewer
- Water: Public
- Utility Description: Cable Available, Underground Utilities
Structural Information
- Architectural Style: Traditional
- Construction: Brick
- Basement Desc.: None
- Roof: Asphalt, Ridge Vents
- Common Walls: No Common Walls
- Windows: Double Pane Windows
- Square Feet: 2,285
- Sq. Ft. Source: Plans
- Year Built: 2001
Additional Structures
- Other Structures: Outbuilding
Lot Features
- Lot Size (Acres): 0.26
- Lot Size (Sq. Ft.): 11,326
- Lot Features: Garden, Interior Lot, On Golf Course
- Zoning: MXU
Green Features
- Building Certification: ENERGY STAR Certified Homes
- Energy Efficient: Windows
Financial Considerations
- For Sale: Yes
- Association Fee: $554
- Assoc Fee Freq.: Annually
- Terms: Cash, Conventional, FHA, VA Loan
Disclosures and Reports
- Ownership: Homeowner/Owner
- Special Conditions: Standard
- Legal Description: .26 AC LT 324 OUT 101-32J
- Restrictions: Restrictive Covenant
- Inclusions: Alarm-Smoke/Fire, Ceiling Fans, Refrigerator
- Property ID: R2470-00000-324-000
- Lot Number: 324
Listed by Realty One Group Inclusion, Rebecca S. Wayman
Get Pre-Approved Today
Schools
Schools serving 406 Roberts Way
School District:Effingham County School District
| Name | Grades | Distance |
|---|---|---|
Rincon Elementary School 1703 Fort Howard Road, Rincon, GA 31326 | PK-5 | 0.9 mi |
Ebenezer Middle School 1100 Ebenezer Road, Rincon, GA 31326 | 6-8 | 4.4 mi |
Effingham County High School 1589 Georgia 119, Springfield, GA 31329 | 9-12 | 9.3 mi |
Disclaimer:
School attendance boundaries provided by ATTOM Data Solutions and are for reference only. Contact the school directly to verify enrollment eligibility.
Price & Sales History for 406 Roberts Way
Date
Details
Price
Change
Source
5/01/2026
Listed
$374,900
33.94%
MLS
7/26/2021
Sold
$279,900
—
Public Record
Disclaimer: Historical sales information is derived from public records provided by the county offices. Information is not guaranteed and should be independently verified.
Tax History
Tax History for 406 Roberts Way
Year
Property Taxes
Change
Tax Assessment
Change
2025
100%
$140,382
-1%
2024
100%
$142,237
6%
2023
-100%
$134,565
22%
2022
$2,914
19%
$110,667
21%
2021
$2,453
55%
$91,727
14%
2021
$1,584
-3%
$80,179
-7%
2020
$1,636
-5%
$86,512
6%
2019
$1,731
-2%
$81,490
—
2018
$1,766
-2%
$81,490
8%
2017
$1,793
—
$75,381
—
Disclaimer: Historical tax information is derived from public records provided by the county offices. Information is not guaranteed and should be independently verified.
Estimate the Cost
Estimate the Cost for 406 Roberts Way
406 Roberts Way, Rincon, GA 31326 (MLS# SA355083) is a Single Family property with 4 bedrooms and 2 full bathrooms. 406 Roberts Way is currently listed for $374,900 and was received on May 01, 2026. Want to learn more about 406 Roberts Way? Do you have questions about finding other Single Family real estate for sale in Rincon? You can browse all Rincon real estate or contact a Coldwell Banker agent to request more information.