This is a carousel with tiles that activate property listing cards. Use the previous and next buttons to navigate.
1/46
$390,000
This is a carousel with tiles that activate property listing cards. Use the previous and next buttons to navigate.
1/46
Property Description
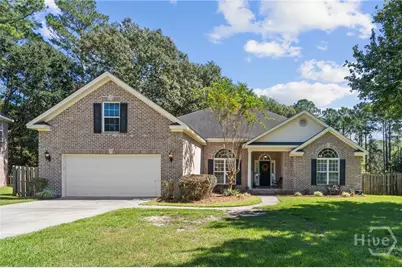
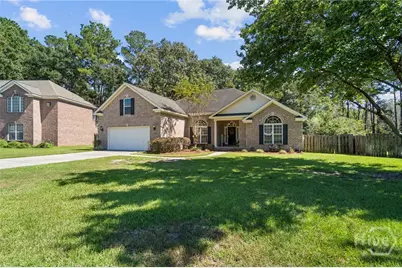
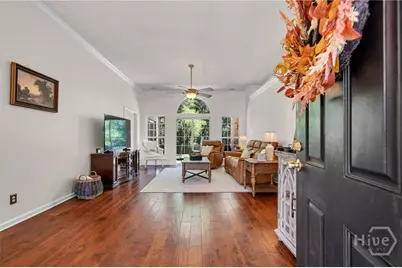
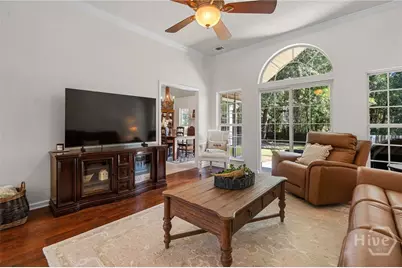
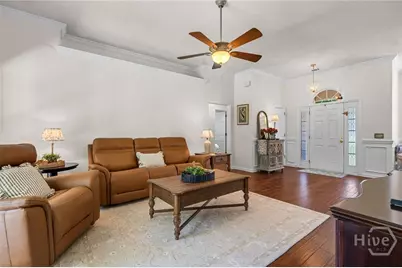
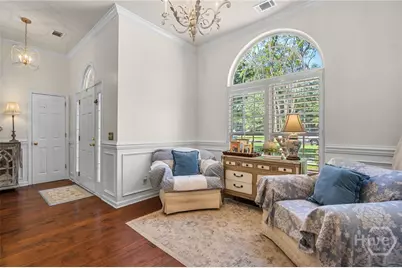
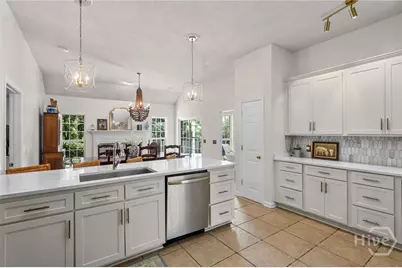
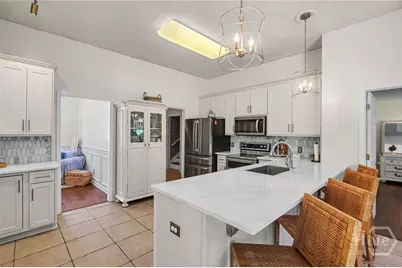
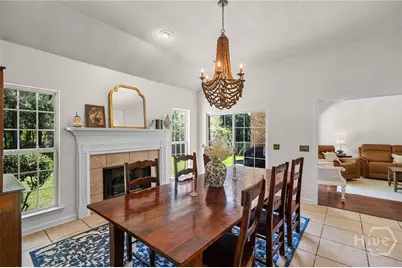
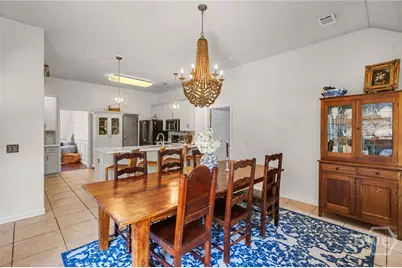
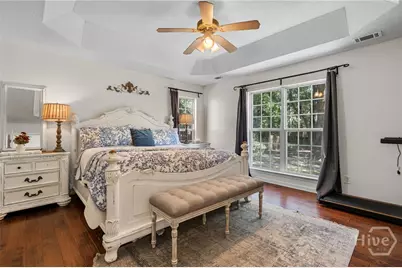
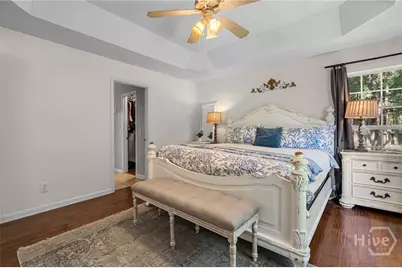
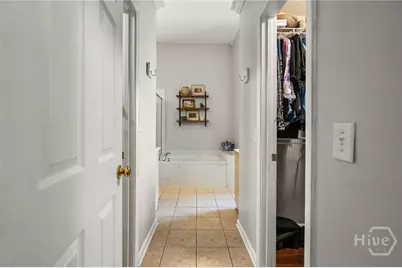
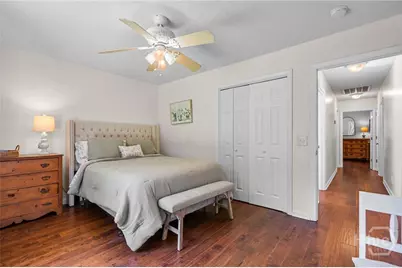
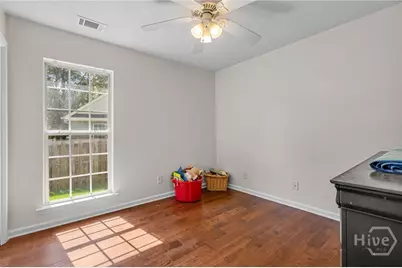
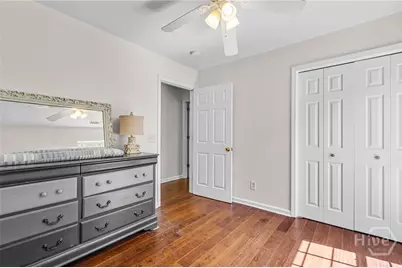
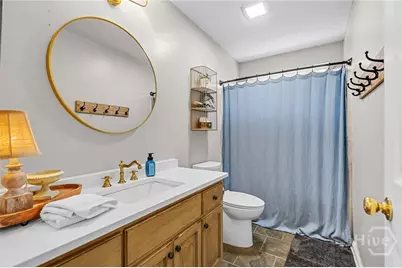
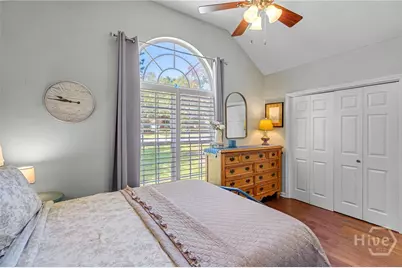
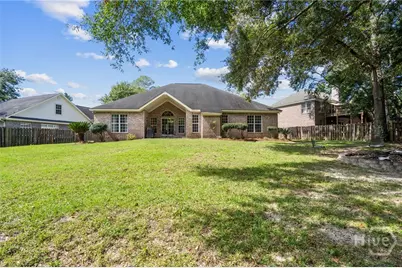
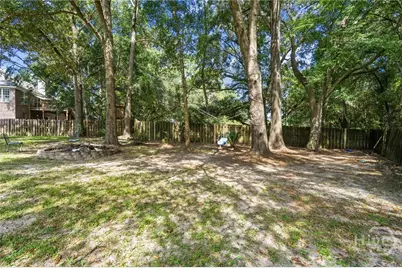
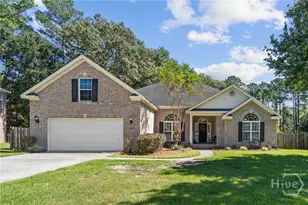
Wonderful brick home with 4 bedrooms and 2 full baths in desirable Lost Plantation! A mature, beautifully manicured yard welcomes you to Home Sweet Home, while the fenced backyard offers a peaceful, private retreat with wooded views and the golf course nestled just beyond the trees. Inside, the thoughtful designer finishes include beautifully veined quartz countertops with a coordinating quartz-tile backsplash in the kitchen. The kitchen opens to a spacious Keeping Room-ideal for dining and gathering-with a beautiful fireplace (gas eligible) as its focal point. The spacious family-style living room welcomes you with abundant natural light from tall windows and glass sliding doors overlooking the woods and lovely backyard view. Brazilian hardwood flooring throughout most of the house. The primary bath continues the refined finishes with porcelain countertops, dual sinks, and a jetted porcelain garden tub designed for a touch of everyday luxury. Upstairs, the bonus room is ideal for movie nights, a game room, home office, hobby space, or entertaining guests. This wonderful lot offers privacy, mature landscaping, and a beautiful natural setting, with the wooded backdrop nestled near a picturesque view of the 18th hole-creating a backyard retreat you'll enjoy year-round. Lost Plantation offers so much to love, exceptional amenities including multiple community pools, tennis courts, golf, playgrounds, a restaurant and more. And when location matters, this one delivers-shopping, dining, everyday conveniences, I-95, and Pooler are only minutes away. Come home to comfort, space, light, and privacy. Lose your heart in Lost Plantation, where location truly matters and Home Sweet Home feels just right! From quiet mornings overlooking the trees to cozy evenings by the fireplace, this home offers inviting spaces for everyday living, celebrations, and making memories for years to come. Welcome home!!!
Full Property Details
Full Property Details for 424 Walthour Dr
General
- Price: $390,000
- HOA FEE: $45/month
- HOA FEE FREQ.: Annually
- Taxes: $3,114 (2024)
- Status: Active
- Type: Single Family
- Source: 2253
- MLS ID: SA365633
- Updated: 10/6/2026
- Added to Site: 8 day(s) ago
Rental Information
- Complex Features: Sidewalks
Interior
- Interior Features: Garden Tub/Roman Tub, Main Level Primary
- Fireplace: Yes
- Fireplace(s): Gas
- Appliances: Electric Water Heater
Rooms
Bathrooms
- Total Bathrooms: 2
- Full Bathrooms: 2
Bedrooms
- Total Bedrooms: 4
- Bedrooms Main: 4
Other Rooms
- Laundry: Laundry Room
Parking
- Garage: Yes
- Parking Features: Attached
Location
- County: Effingham
- Subdivision: Geneva Lost Plant
- Driving Directions: Head North from I-95 onto Hwy 21. Turn right onto Fort Howard Rd. 0.6 mi. Turn right onto Lockner Dr 0.1 mi, then turn right onto Walthour Dr. Home on left.
Community
- Association: Yes
Heating & Cooling
- Air Conditioning: Yes
- Cooling Type: Central Air, Electric
- Heating Type: Central, Electric
Utilities
- Sewer: Public Sewer
- Water: Public
- Utility Description: Underground Utilities
Structural Information
- Architectural Style: Traditional
- Construction: Brick
- Square Feet: 2,424
- Sq. Ft. Source: Assessor
- Year Built: 2003
Lot Features
- Lot Size (Acres): 0.34
- Lot Size (Sq. Ft.): 14,810
- Zoning: MXU
- Fencing (Description): Privacy
Financial Considerations
- For Sale: Yes
- Association Fee: $539
- Assoc Fee Freq.: Annually
- Tax Amount: $3,114
- Tax Year: 2024
- Terms: Cash, Conventional, FHA, USDA Loan, VA Loan
Disclosures and Reports
- Ownership: Homeowner/Owner
- Special Conditions: Standard
- Legal Description: .34 AC LOT 657
- Restrictions: Restrictive Covenant
- Property ID: R2460-00000-657-000
- Lot Number: 657
Listed by Keller Williams Coastal Area P, Robert K. Hellmann
Get Pre-Approved Today
Schools
Schools serving 424 Walthour Dr
School District:Effingham County School District
| Name | Grades | Distance |
|---|---|---|
Rincon Elementary School 1703 Fort Howard Road, Rincon, GA 31326 | PK-5 | 1.4 mi |
Ebenezer Middle School 1100 Ebenezer Road, Rincon, GA 31326 | 6-8 | 4.7 mi |
Effingham County High School 1589 Georgia 119, Springfield, GA 31329 | 9-12 | 9.2 mi |
Disclaimer:
School attendance boundaries provided by ATTOM Data Solutions and are for reference only. Contact the school directly to verify enrollment eligibility.
Price & Sales History for 424 Walthour Dr
Date
Details
Price
Change
Source
10/02/2026
Listed
$390,000
—
MLS
Disclaimer: Historical sales information is derived from public records provided by the county offices. Information is not guaranteed and should be independently verified.

Tax History
Tax History for 424 Walthour Dr
Year
Property Taxes
Change
Tax Assessment
Change
2025
$3,353
—
$149,291
10%
2025
$3,353
8%
$135,378
-9%
2024
$3,114
28%
$149,084
7%
2023
$2,439
-9%
$139,764
35%
2021
$2,695
-10%
$103,581
-11%
2022
$2,989
11%
$116,333
23%
2021
$2,695
1%
$94,297
-4%
2020
$2,661
-3%
$98,146
7%
2019
$2,731
9%
$92,095
—
2018
$2,496
-1%
$91,739
12%
2017
$2,524
—
$82,195
—
Disclaimer: Historical tax information is derived from public records provided by the county offices. Information is not guaranteed and should be independently verified.
Estimate the Cost
Estimate the Cost for 424 Walthour Dr
424 Walthour Drive, Rincon, GA 31326 (MLS# SA365633) is a Single Family property with 4 bedrooms and 2 full bathrooms. 424 Walthour Drive is currently listed for $390,000 and was received on October 02, 2026. Want to learn more about 424 Walthour Drive? Do you have questions about finding other Single Family real estate for sale in Rincon? You can browse all Rincon real estate or contact a Coldwell Banker agent to request more information.