This is a carousel with tiles that activate property listing cards. Use the previous and next buttons to navigate.
1/59
$465,000
This is a carousel with tiles that activate property listing cards. Use the previous and next buttons to navigate.
1/59
Property Description
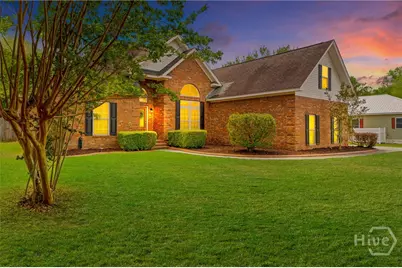
This is THE one! No HOA, paid-off solar panels for lower power bills, and a separate fully insulated 24x30 garage that offers incredible flexibility. Currently being used as an apartment with a kitchenette and full bath, this space can easily be converted back into a workshop, studio, or additional storage. Inside the beautiful home, you'll find 4 spacious bedrooms and 3 full bathrooms, all located in the highly desirable Southern Hills subdivision. The open-concept kitchen is perfect for entertaining and features stainless steel appliances, a pantry, breakfast bar, and a bright eat-in dining area. The spacious primary suite offers a private retreat with double vanities, a walk-in closet, a jacuzzi tub, and a separate shower. The split-bedroom floor plan provides added privacy, while the bonus room/bedroom includes its own full bathroom with a tub/shower combo-perfect for guests, or a home office. Additional features include a 2-car attached garage, RV hookup and a privacy-fenced backyard ideal for relaxing or entertaining. This home truly checks all the boxes-call your favorite Realtor today!
Full Property Details
Full Property Details for 426 Peachtree Dr
General
- Price: $465,000
- Status: Active
- Type: Single Family
- Source: 2253
- MLS ID: SA354636
- Updated: 5/13/2026
- Added to Site: 24 day(s) ago
Interior
- Interior Features: Attic, Breakfast Bar, Breakfast Area, Ceiling Fan(s), Double Vanity, Gourmet Kitchen, Jetted Tub, Main Level Primary, Pantry, Separate Shower, Fireplace, Programmable Thermostat
- Fireplace: Yes
- Fireplace(s): Family Room, Gas
- Appliances: Some Electric Appliances, Dishwasher, Oven, Range, Refrigerator, Self Cleaning Oven, Water Heater
Rooms
Bathrooms
- Total Bathrooms: 3
- Full Bathrooms: 3
Bedrooms
- Total Bedrooms: 4
Other Rooms
- Laundry: Laundry Room, Washer Hookup, Dryer Hookup
Exterior
- Exterior Features: Deck
- Porch/Patio/Deck: Deck, Front Porch
Parking
- Garage: Yes
- Garage Spaces: 4
- Parking Features: Attached, Detached, RV Access/Parking
Location
- County: Effingham
- Subdivision: Southern Hills Plantation
- Driving Directions: Take Hwy 30 to Hodgeville Road , take your third right on Hillside Drive and turn left onto Peachtree. Home is on the Left.
Heating & Cooling
- Air Conditioning: Yes
- Cooling Type: Central Air, Other
- Heating Type: Other, Solar
Utilities
- Sewer: Septic Tank
- Water: Shared Well
- Utility Description: Cable Available, Underground Utilities
Structural Information
- Architectural Style: Traditional
- Construction: Brick
- Basement Desc.: None
- Roof: Asphalt
- Windows: Double Pane Windows
- Doors: Storm Door(s)
- Square Feet: 2,195
- Sq. Ft. Source: Assessor
- Year Built: 2002
Additional Structures
- Other Structures: Storage, Workshop
Lot Features
- Lot Size (Acres): 0.48
- Lot Size (Sq. Ft.): 20,909
- Lot Features: Level
- Fencing (Description): Wood, Privacy, Yard Fenced
Green Features
- Energy Efficient: Windows
Financial Considerations
- For Sale: Yes
- Terms: Conventional, 1031 Exchange, FHA, VA Loan
Disclosures and Reports
- Ownership: Homeowner/Owner
- Special Conditions: Standard
- Legal Description: 0435A-Southern Hills
- Inclusions: Alarm-Smoke/Fire, Ceiling Fans
- Property ID: 0435A084
Listed by Next Move Real Estate LLC, Karen Miller
Get Pre-Approved Today
Schools
Schools serving 426 Peachtree Dr
School District:Effingham County School District
| Name | Grades | Distance |
|---|---|---|
South Effingham Elementary School 767 Kolic Helmey Road, Guyton, GA 31312 | PK-5 | 1.5 mi |
South Effingham Middle School 1200 Noel C Conaway Road, Guyton, GA 31312 | 6-8 | 5.1 mi |
South Effingham High School 1220 Noel C Conaway Road, Guyton, GA 31312 | 9-12 | 4.9 mi |
Disclaimer:
School attendance boundaries provided by ATTOM Data Solutions and are for reference only. Contact the school directly to verify enrollment eligibility.
Price & Sales History for 426 Peachtree Dr
Date
Details
Price
Change
Source
5/02/2026
Listed
$465,000
8.9%
MLS
9/02/2022
Sold
$427,000
—
Public Record
Disclaimer: Historical sales information is derived from public records provided by the county offices. Information is not guaranteed and should be independently verified.
Tax History
Tax History for 426 Peachtree Dr
Year
Property Taxes
Change
Tax Assessment
Change
2025
$5,084
9%
$153,731
1%
2024
$4,671
-2%
$152,014
-8%
2023
$4,780
40%
$165,783
51%
2021
$3,420
-9%
$109,477
-10%
2022
$3,748
10%
$121,602
20%
2021
$3,420
8%
$101,465
—
2020
$3,164
-1%
$101,465
6%
2019
$3,183
4%
$95,744
—
2018
$3,058
-1%
$95,744
3%
2017
$3,088
—
$93,388
—
Disclaimer: Historical tax information is derived from public records provided by the county offices. Information is not guaranteed and should be independently verified.
Estimate the Cost
Estimate the Cost for 426 Peachtree Dr
426 Peachtree Drive, Rincon, GA 31326 (MLS# SA354636) is a Single Family property with 4 bedrooms and 3 full bathrooms. 426 Peachtree Drive is currently listed for $465,000 and was received on May 02, 2026. Want to learn more about 426 Peachtree Drive? Do you have questions about finding other Single Family real estate for sale in Rincon? You can browse all Rincon real estate or contact a Coldwell Banker agent to request more information.