This is a carousel with tiles that activate property listing cards. Use the previous and next buttons to navigate.
1/11
$1,495 Just Listed
This is a carousel with tiles that activate property listing cards. Use the previous and next buttons to navigate.
1/11
Property Description
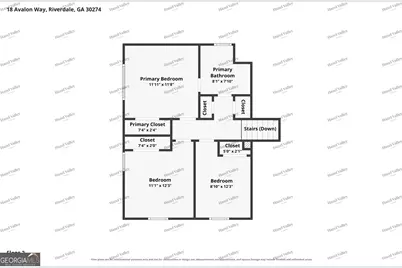
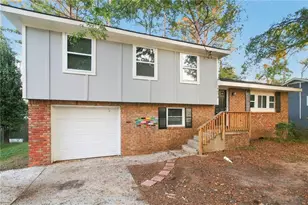
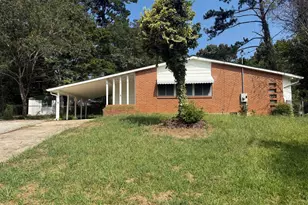
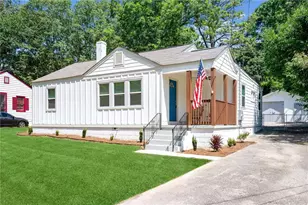
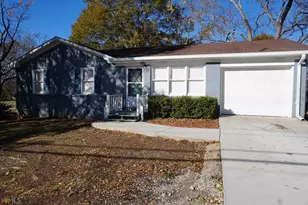
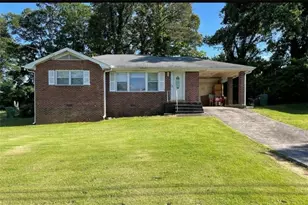
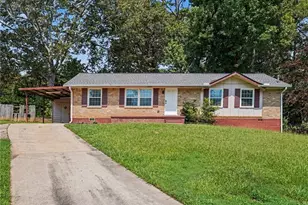
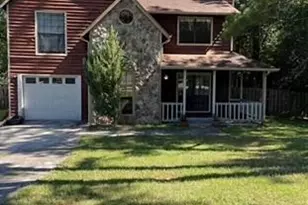
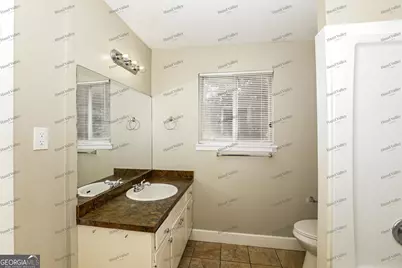
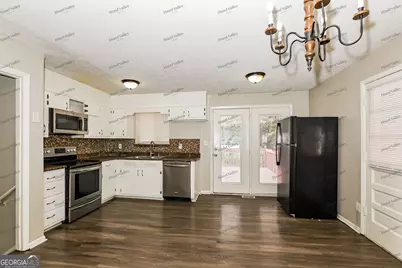
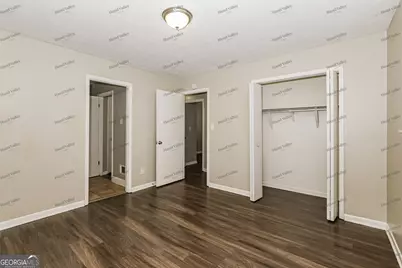
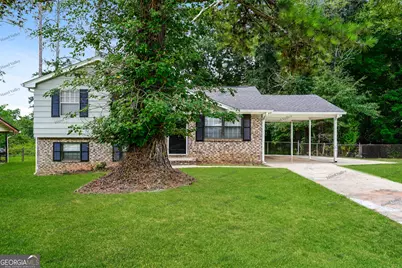
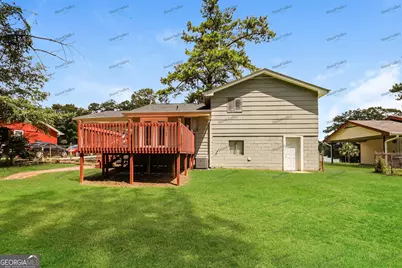
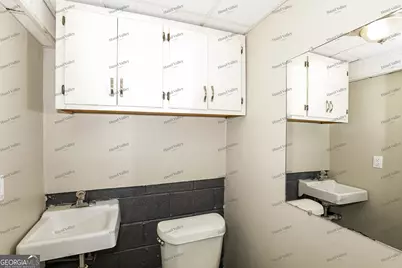
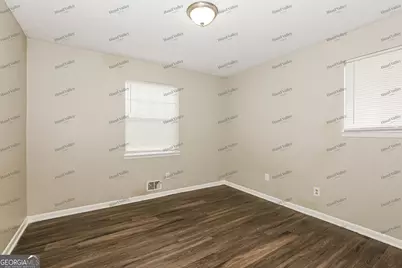
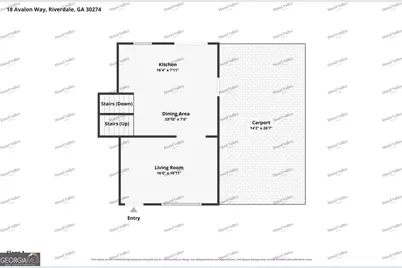
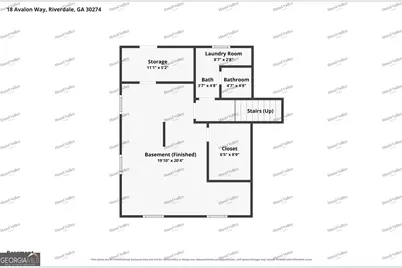
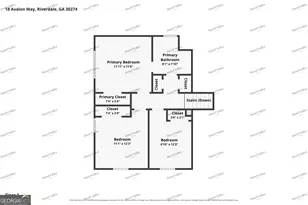
Fall into Savings! Move in by 10/30 and enjoy a 1MONTH rent credit - plus your application fee refunded at move-in! Welcome to this inviting single-family home in Riverdale, Georgia, where comfort and practicality meet. This well-maintained residence offers 3 bedrooms and 1.5 bathrooms, providing a versatile living space that suits a variety of lifestyles. The inviting interior is designed to create a warm and welcoming atmosphere, making it easy to settle in and feel at home. The kitchen is both functional and efficient, featuring ample cabinetry that ensures plenty of storage for all your culinary needs, while the practical layout accommodates everyday cooking and dining with ease. The bathrooms, with their thoughtful design, offer convenience for daily routines, providing a space that balances style with functionality. With its comfortable living area and well-planned interior, this home is the ideal setting for creating lasting memories. Schedule a tour today! Bedrooms: 3 Bathrooms: 1.5 SQ. FT: 1064 Utilities: Electric, Gas, Water, Trash, Sewer and Snow Removal Basement: Yes Fireplace: If a Fireplace is present, it is decorative only and not for resident use. Laundry: Hookups available Pets: Allowed - Allowed with additional pet fees and screening Security Deposit: Same as the rent Move in fee: $125.00 Application Fee: $55.00 per adult application Resident Benefit Package: $55.95 Monthly Charge (see details below) A full list of fees can be found at www.hazelvalleyhomes.com Brokerage License Number: 82811 DISCLOSURES: This property may require a municipal inspection which may affect when it is available for move-in. There may already be applications submitted for this property at the time you submit your application. We cannot guarantee this home, although it may be available at the time your application is submitted. A security deposit will not be accepted until the rental application is approved. Looking for a new place to call home? Search for open rentals with Hazel Valley where comfort and happiness are our top priority. All Hazel Valley Homes residents are enrolled in the Resident Benefits Package (RBP) for $55.95/month which includes renters insurance, HVAC air filter delivery (for applicable properties), credit building to help boost your credit score with timely rent payments, $1M Identity Protection, move-in concierge service making utility connection and home service setup a breeze during your move-in, our best-in-class resident rewards program, and much more! More details upon qualified application.
Full Property Details
Full Property Details for 18 Avalon Way
General
- Rent: $1,495
- Status: Active
- Type: Single Family
- Source: GAMLS_Atlanta
- MLS ID: 10876460
- Updated: 10/21/2026
- Added to Site: 1 day(s) ago
Interior
- Rooms/Areas: Family Room
- Interior Features: Split Bedroom Plan
- Appliances: Oven/Range (Combo), Refrigerator
Rooms
Bathrooms
- Total Bathrooms: 2
- Full Bathrooms: 1
- Half Bathrooms: 1
- Upper Floor Baths: 1
- Upper - Full Baths: 1
- Main - 1/2 Baths: 1
Bedrooms
- Total Bedrooms: 3
- Bedrooms Upper: 2
- Bedrooms Lower: 1
- Bedrooms-Up1: 2
- Bedrooms-Dn1: 1
Other Rooms
- Laundry: Common Area, Common Area
Parking
- Parking Features: Attached, Garage
Location
- County: Clayton
- Driving Directions: Please use GPS
School Information
- Elementary School: Swint
- Middle School: Rex Mill
- High School: Forest Park
Community
- Assoc. Fees Include: None
- Pet Restrictions: Yes
Heating & Cooling
- Cooling Type: Ceiling Fan(s), Central Air
- Heating Type: Central
Utilities
- Water/Sewer: Public Sewer
Structural Information
- Architectural Style: A-Frame
- Construction Status: Resale
- Basement Desc.: None
- Roof: Composition
- Stories/Levels: Multi/Split
- Living Area: 1,064 Sq. Ft.
- Finished Total: 1,064 Sq. Ft.
- Finished Above Grnd: 1,064 Sq. Ft.
- Year Built: 1971
Lot Features
- Lot Size (Acres): 0.26
- Lot Size Range: .26
- Lot Size Source: Public Records
- Lot Description: None
Listing Courtesy of: Sfr Opco Mo Llc
Schools
Schools serving 18 Avalon Way
School District:Clayton County School District
| Name | Grades | Distance |
|---|---|---|
Swint Elementary School 500 Georgia 138, Jonesboro, GA 30238 | K-5 | 1.2 mi |
Pointe South Middle School 8495 Thomas Road, Jonesboro, GA 30238 | 6-8 | 1.2 mi |
Mundy's Mill High School 9652 Fayetteville Road, Jonesboro, GA 30238 | 9-12 | 2.2 mi |
Disclaimer:
School attendance boundaries provided by ATTOM Data Solutions and are for reference only. Contact the school directly to verify enrollment eligibility.
Price History for 18 Avalon Way
Date
Details
Price
Change
Source
10/21/2026
Listed
$1,495
—
MLS
Disclaimer: Historical sales information is derived from public records provided by the county offices. Information is not guaranteed and should be independently verified.
18 Avalon Way, Riverdale, GA 30274 (MLS# 10876460) is a Single Family property with 3 bedrooms, 1 full bathroom and 1 partial bathroom. 18 Avalon Way is currently listed for rent at $1,495 and was received on October 21, 2026. Want to learn more about 18 Avalon Way? Do you have questions about finding other real estate for sale or rent in Riverdale? You can browse all Riverdale rentals or contact a Coldwell Banker agent to request more information.