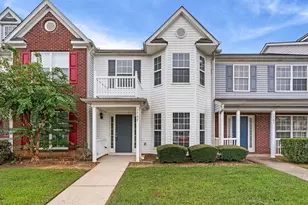
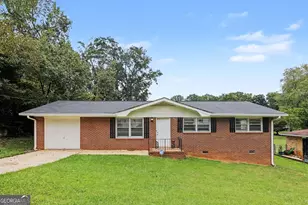
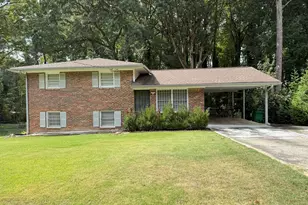
This is a carousel with tiles that activate property listing cards. Use the previous and next buttons to navigate.
1/1
$230,000
This is a carousel with tiles that activate property listing cards. Use the previous and next buttons to navigate.
1/1
Property Description
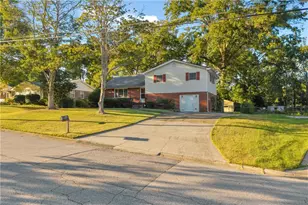
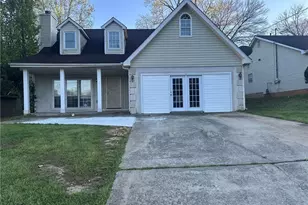
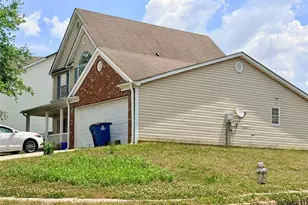
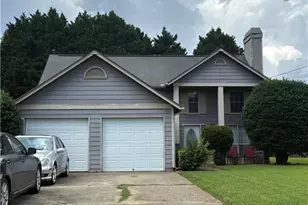
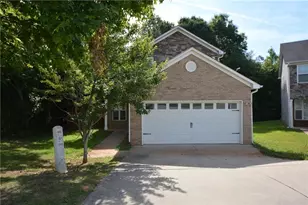
***The seller is offering 10,000 credit for roof replacement and would also consider providing a closing cost credit.*** Spacious family home with timeless updates in desirable Riverdale. This well-maintained two-story residence offers the functionality and comfort today's families demand. The updated kitchen features quality cabinetry and stainless steel appliances, flowing naturally into living spaces ideal for entertaining. Hardwood and tile flooring throughout the home provide durability and easy maintenance. The generous master suite includes a spa-inspired bath with garden tub, separate shower, and walk-in closet-your personal retreat. Additional highlights include a two-car garage, freshly painted interior and exterior, and a welcoming front entrance. Perfect for growing families seeking move-in ready comfort with established neighborhood charm. Conveniently located near top-rated schools, shopping, and I-85 access. Schedule your showing today.
Full Property Details
Full Property Details for 7467 Petunia Dr
General
- Sold For: $230,000
- Taxes: $3,442 (2025)
- Status: Closed
- Type: Single Family
- Source: GAMLS_Atlanta
- MLS ID: 10796319
- Added to Site: 55 day(s) ago
Interior
- Rooms/Areas: Laundry
- Interior Features: High Ceilings, Pull-Down Attic Stairs, Separate Shower, Soaking Tub, Vaulted Ceiling(s), Walk-In Closet(s)
- Fireplace: Yes
- Number of Fireplaces: 2
- Appliances: Dishwasher, Electric Water Heater, Oven/Range (Combo), Stainless Steel Appliance(s)
Rooms
Bathrooms
- Total Bathrooms: 3
- Full Bathrooms: 2
- Half Bathrooms: 1
- Upper Floor Baths: 2
- Upper - Full Baths: 2
- Main - 1/2 Baths: 1
Bedrooms
- Total Bedrooms: 4
- Bedrooms Upper: 4
- Bedrooms-Up1: 4
Other Rooms
- Laundry: In Kitchen
Parking
- Parking Features: Attached, Garage, Kitchen Level, Off-Street, Parking Pad
Location
- County: Clayton
- Driving Directions: Subd. is off of 138 in Riverdale GA Keyton Estates. Please use GPS
School Information
- Elementary School: Lake Ridge
- Middle School: Riverdale
- High School: Riverdale
Community
- Assoc. Fees Include: None
Heating & Cooling
- Cooling Type: Ceiling Fan(s), Central Air, Electric
- Heating Type: Central, Electric
Utilities
- Water/Sewer: Public Sewer
Structural Information
- Architectural Style: Traditional
- Construction Status: Resale
- Basement Desc.: None
- Roof: Other
- Stories/Levels: Two
- Living Area: 1,866 Sq. Ft.
- Finished Total: 1,866 Sq. Ft.
- Finished Above Grnd: 1,866 Sq. Ft.
- Year Built: 2005
Lot Features
- Lot Size Source: Public Records
- Lot Description: Level
Financial Considerations
- Tax Amount: $3,442.22
- Tax Year: 2025
Listing Courtesy of: C-Star Realty GA

Get Pre-Approved Today
Schools
Schools serving 7467 Petunia Dr
School District:Clayton County School District
| Name | Grades | Distance |
|---|---|---|
Lake Ridge Elementary School 7900 Lake Ridge Circle, Riverdale, GA 30296 | PK-5 | 0.9 mi |
Riverdale Middle School 400 Roberts Drive, Riverdale, GA 30274 | 6-8 | 2 mi |
Riverdale High School 160 Roberts Drive, Riverdale, GA 30274 | 9-12 | 2.1 mi |
Disclaimer:
School attendance boundaries provided by ATTOM Data Solutions and are for reference only. Contact the school directly to verify enrollment eligibility.
Price & Sales History for 7467 Petunia Dr
Date
Details
Price
Change
Source
8/04/2026
Sold
$230,000
-11.88%
MLS
6/30/2026
Listed
$261,000
—
MLS
Disclaimer: Historical sales information is derived from public records provided by the county offices. Information is not guaranteed and should be independently verified.
7467 Petunia Drive, Riverdale, GA 30296 (MLS# 10796319) is a Single Family property that was sold at $230,000 on August 04, 2026. Want to learn more about 7467 Petunia Drive? Do you have questions about finding other Single Family real estate for sale in Riverdale? You can browse all Riverdale real estate or contact a Coldwell Banker agent to request more information.