This is a carousel with tiles that activate property listing cards. Use the previous and next buttons to navigate.
1/1
$200,000
This is a carousel with tiles that activate property listing cards. Use the previous and next buttons to navigate.
1/1
Property Description
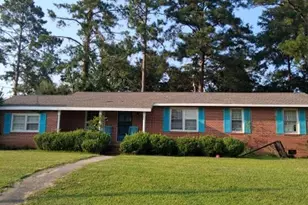
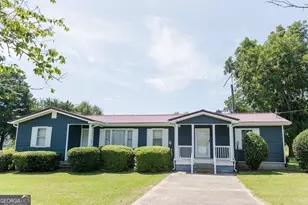
Welcome Home! This large, renovated home is incredible! It's like living in the mountains but South Georgia. Four bedrooms and two full baths in this beautiful open split floor plan home. Brand new front porch with steps and ramp access opens up to a wide-open living room and dining room. Turn left from the dining room and you will be in the Primary Suite. Primary bath has plenty of room for make-up station or Garden Tub with natural light from the window. Primary bedroom suite is separate from the other three bedrooms to help with privacy. It is separated by a very spacious dining room and living room with a double-sided wood burning fireplace. The other side of this double-sided fireplace can be enjoyed from the family room which leads down the hall to the other three bedrooms and the other full bathroom. The seller did not cut any corners in getting this home ready for you and your family. Refrigerator, microwave, dishwasher, and stove are all stainless steel and are included in this large, renovated kitchen. Washer and dryer are located in their own room off the kitchen and are also included in the sale of the property. This home sits off the road on this beautiful 1.2-acre lot to make for a peaceful and quiet setting. New front porch and two new back decks will give you plenty of space to sit, relax, and enjoy the night sky. If this isn't enough there is also a metal shed that comes with the sale of this magnificent property and also an above ground pool in the backyard that can stay with the property, if desired. Contact agents for showing instructions or use Showing Times for easy show. Manual Lockbox code is on the front door - code is required. Call agent for code. Vacant. Only prequalified buyers, please.
Full Property Details
Full Property Details for 210 Flint River Estates Rd
General
- Sold For: $200,000
- Taxes: $716 (25)
- Status: Closed
- Type: Single Family
- Source: GAMLS_Atlanta
- MLS ID: 10715662
- Added to Site: 200 day(s) ago
Interior
- Rooms/Areas: Family Room
- Interior Features: Double Vanity, Master On Main Level, Separate Shower, Soaking Tub, Vaulted Ceiling(s), Walk-In Closet(s)
- Fireplace: Yes
- Number of Fireplaces: 1
- Fireplace(s): Family Room, Living Room, Family Room, Living Room
- Appliances: Dishwasher, Dryer, Electric Water Heater, Microwave, Oven/Range (Combo), Refrigerator, Stainless Steel Appliance(s), Washer
Rooms
Bathrooms
- Total Bathrooms: 2
- Full Bathrooms: 2
- Main - Full Baths: 2
Bedrooms
- Total Bedrooms: 4
- Bedrooms Main: 4
Other Rooms
- Laundry: In Mud Room
Additional Information
- Pool: Yes
- Pool Description: Above Ground
Parking
- Parking Features: Off-Street, RV/Boat Parking
Location
- County: Crawford
- Driving Directions: Drive through Roberta near the Holy Pie Pizzaria, turn left onto 341 South and then a fairly quick right turn on 128 at the Chevron, drive about 4.7 miles to turn left on Flint River Estates Rd. House is 0.2 of a mile on the right with sign in yard.
School Information
- Elementary School: Crawford
- Middle School: Crawford
- High School: Crawford
Community
- Assoc. Fees Include: None
Heating & Cooling
- Cooling Type: Ceiling Fan(s), Central Air, Electric
- Heating Type: Central, Electric
Utilities
- Water/Sewer: Septic Tank
Structural Information
- Architectural Style: Modular Home
- Construction Status: Updated/Remodeled
- Basement Desc.: None
- Roof: Metal
- Stories/Levels: One
- Living Area: 2,128 Sq. Ft.
- Finished Total: 2,128 Sq. Ft.
- Finished Above Grnd: 2,128 Sq. Ft.
- Year Built: 1998
Lot Features
- Lot Size (Acres): 1.27
- Lot Size Range: 1.27
- Lot Size Source: Public Records
- Lot Description: Open Lot, Sloped
Financial Considerations
- Tax Amount: $716
- Tax Year: 25
Disclosures and Reports
- Special Conditions: Agent/Seller Relationship
- Lot Number: AR
Listing Courtesy of: Maximum One Realty Partners
Sold by Landmark Realty

Get Pre-Approved Today
Schools
Schools serving 210 Flint River Estates Rd
School District:Crawford County School District
| Name | Grades | Distance |
|---|---|---|
Crawford County Elementary School 401 Lowe Road, Roberta, GA 31078 | PK-5 | 5.3 mi |
Crawford County Middle School 400 East Agency Street, Roberta, GA 31078 | 6-8 | 5 mi |
Crawford County High School 400 East Agency Street, Roberta, GA 31078 | 9-12 | 5 mi |
Disclaimer:
School attendance boundaries provided by ATTOM Data Solutions and are for reference only. Contact the school directly to verify enrollment eligibility.
Price & Sales History for 210 Flint River Estates Rd
Date
Details
Price
Change
Source
8/07/2026
Sold
$200,000
-9.05%
MLS
3/21/2026
Listed
$219,900
—
MLS
Disclaimer: Historical sales information is derived from public records provided by the county offices. Information is not guaranteed and should be independently verified.
210 Flint River Estates Road, Roberta, GA 31078 (MLS# 10715662) is a Single Family property that was sold at $200,000 on August 07, 2026. Want to learn more about 210 Flint River Estates Road? Do you have questions about finding other Single Family real estate for sale in Roberta? You can browse all Roberta real estate or contact a Coldwell Banker agent to request more information.