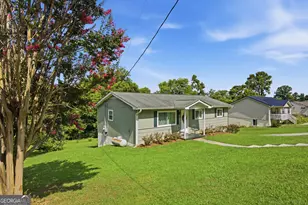
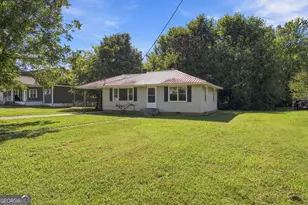
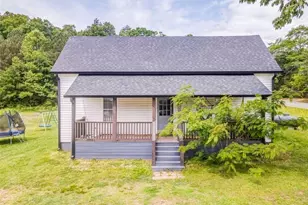
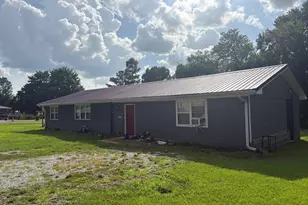
This is a carousel with tiles that activate property listing cards. Use the previous and next buttons to navigate.
1/1
$268,375
This is a carousel with tiles that activate property listing cards. Use the previous and next buttons to navigate.
1/1
Property Description
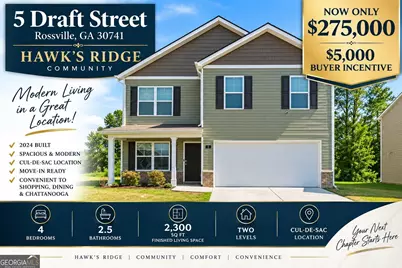
BUYER INCENTIVE! Seller is offering a $5k CREDIT toward an interest-rate buydown or buyer closing costs with an acceptable offer by 09/21! Take advantage of this limited-time opportunity to potentially lower your monthly payment or reduce your cash needed at closing. Why wait months for new construction when you can move into a like-new home today? Built in 2024 and priced under $300,000, this beautifully maintained Belhaven floor plan in Hawk's Ridge offers the space, style, and upgrades buyers want--without the construction timeline. With approximately 2,300 square feet, this thoughtfully designed home features 4 bedrooms, 2.5 bathrooms, and flexible living spaces to fit today's lifestyle. The main level includes a versatile flex room that's perfect for a home office, formal dining room, or playroom, along with a convenient powder room and an open-concept great room filled with natural light. The kitchen is designed for both everyday living and entertaining, showcasing a large center island with seating, solid surface countertops, shaker-style cabinetry, stainless steel Whirlpool appliances, abundant storage, and a spacious pantry. Upstairs, the private primary suite offers a generous walk-in closet and a spacious en-suite bath, while three additional bedrooms, a full bath with dual vanities, and an upstairs laundry room provide comfort and convenience for the whole household. Quality construction and modern features include 8-foot ceilings on the main level, Mohawk flooring, LED lighting throughout, Moen chrome fixtures, architectural shingles, a tankless water heater, whole-home water filtration system, concrete rear patio, and the Home Is Connected Smart Home Package. Located in the desirable Hawk's Ridge community in Rossville, this home also offers a two-car attached garage, underground utilities, sidewalks, public sewer, and high-speed internet availability. If you've been considering new construction, this is your opportunity to enjoy the benefits of a nearly new home without the wait. 360 Virtual Tour available, and private showings are offered 7 days a week.
Full Property Details
Full Property Details for 5 Draft St
General
- Sold For: $268,375
- HOA FEE: $350
- Taxes: $2,653 (2025)
- Status: Closed
- Type: Single Family
- Source: GAMLS_Atlanta
- MLS ID: 10799865
- Added to Site: 96 day(s) ago
Interior
- Rooms/Areas: Laundry, Office
- Interior Features: Double Vanity, Walk-In Closet(s)
- Appliances: Dishwasher, Microwave, Oven/Range (Combo), Refrigerator, Stainless Steel Appliance(s), Tankless Water Heater
Rooms
Bathrooms
- Total Bathrooms: 3
- Full Bathrooms: 2
- Half Bathrooms: 1
- Upper Floor Baths: 2
- Upper - Full Baths: 2
- Main - 1/2 Baths: 1
Bedrooms
- Total Bedrooms: 4
- Bedrooms Upper: 4
- Bedrooms-Up1: 4
Other Rooms
- Kitchen: Breakfast Area, Kitchen Island, Pantry, Solid-Surface Counters, Walk-In Pantry
- Laundry: Upper Level
Parking
- Parking Features: Attached, Garage, Garage Door Opener, Kitchen Level, Off-Street
Location
- County: Walker
- Driving Directions: From i75 take exit 350 onto 2A Battlefield Parkway towards Rossville, GA. Turn right on Happy Valley Rd, then left on Quarter St (Hawk's View Community), Left on Wither St, and then Left on Draft St. 5 Draft St is on the right in the Cul-De-Sac with sign on property.
School Information
- Elementary School: Stone Creek
- Middle School: Rossville
- High School: Ridgeland
Community
- Assoc. Fees Include: None
Heating & Cooling
- Cooling Type: Central Air
- Heating Type: Central
Utilities
- Water/Sewer: Public Sewer
Structural Information
- Architectural Style: Other
- Construction Status: Resale
- Basement Desc.: None
- Roof: Composition
- Stories/Levels: Two
- Living Area: 2,315 Sq. Ft.
- Finished Total: 2,315 Sq. Ft.
- Finished Above Grnd: 2,315 Sq. Ft.
- Year Built: 2024
Lot Features
- Lot Size (Acres): 0.18
- Lot Size Range: .18
- Lot Size Source: Public Records
- Lot Description: Cul-De-Sac, Level
Financial Considerations
- Association Fee: Yes
- Association Fee: $350
- Tax Amount: $2,653.23
- Tax Year: 2025
Disclosures and Reports
- Special Conditions: Corporate Relocation
Listing Courtesy of: Crye-Leike, Realtors
Sold by Non-Mls Company

Get Pre-Approved Today
Schools
Schools serving 5 Draft St
School District:Walker County School District
| Name | Grades | Distance |
|---|---|---|
Stone Creek Elementary School 1600 Happy Valley Road, Rossville, GA 30741 | K-5 | 0.6 mi |
Rossville Middle School 316 Bull Dog Drive, Rossville, GA 30741 | 6-8 | 2.1 mi |
Ridgeland High School 2478 Happy Valley Road, Rossville, GA 30741 | 9-12 | 0.4 mi |
Disclaimer:
School attendance boundaries provided by ATTOM Data Solutions and are for reference only. Contact the school directly to verify enrollment eligibility.
Price & Sales History for 5 Draft St
Date
Details
Price
Change
Source
9/21/2026
Sold
$268,375
-2.41%
MLS
9/11/2026
Price Reduced
$275,000
-3.17%
MLS
8/14/2026
Price Reduced
$284,000
-1.73%
MLS
7/20/2026
Price Reduced
$289,000
-2.03%
MLS
7/06/2026
Listed
$295,000
—
MLS
Disclaimer: Historical sales information is derived from public records provided by the county offices. Information is not guaranteed and should be independently verified.
5 Draft Street, Rossville, GA 30741 (MLS# 10799865) is a Single Family property that was sold at $268,375 on September 21, 2026. Want to learn more about 5 Draft Street? Do you have questions about finding other Single Family real estate for sale in Rossville? You can browse all Rossville real estate or contact a Coldwell Banker agent to request more information.