This is a carousel with tiles that activate property listing cards. Use the previous and next buttons to navigate.
1/41
$270,000
This is a carousel with tiles that activate property listing cards. Use the previous and next buttons to navigate.
1/41
Property Description
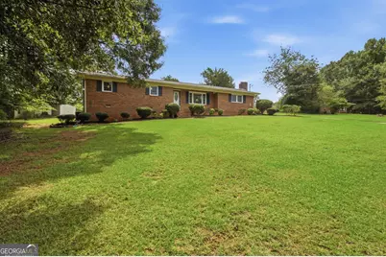
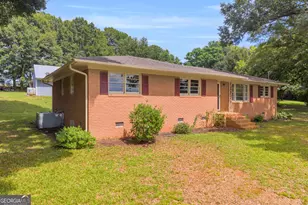
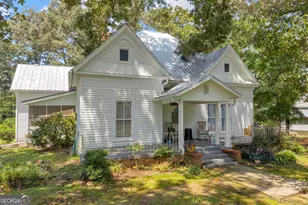
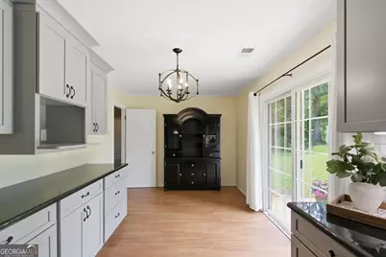
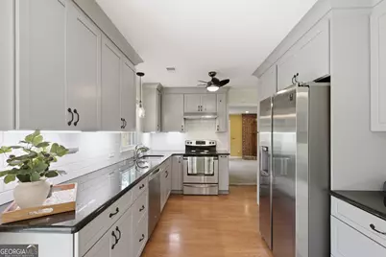
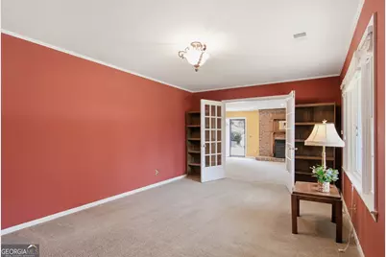
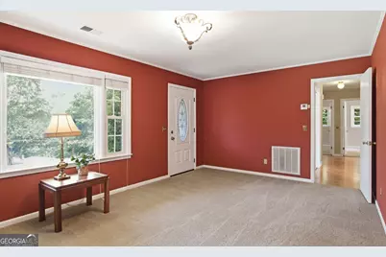
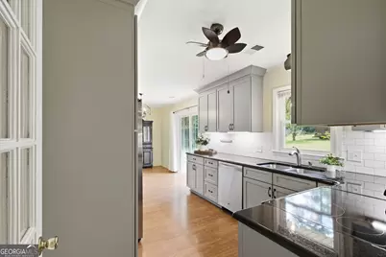
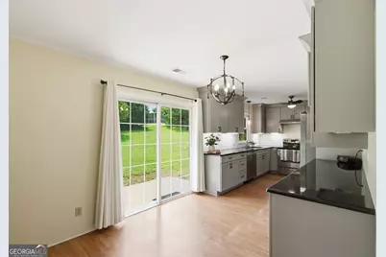
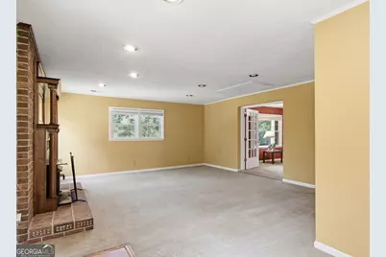
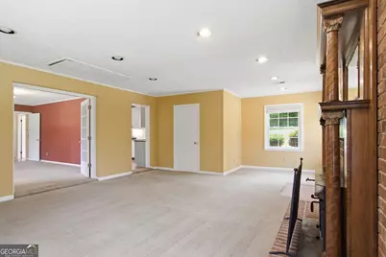
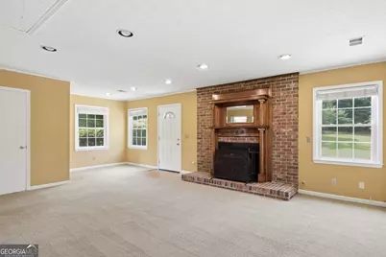
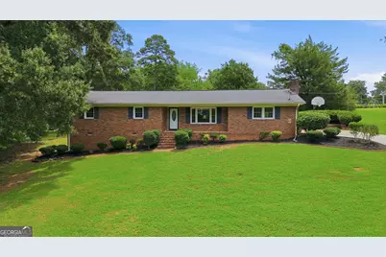
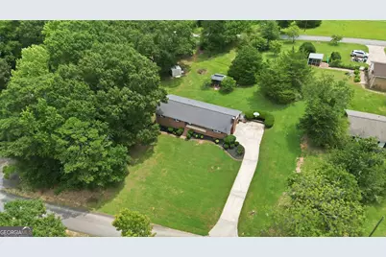
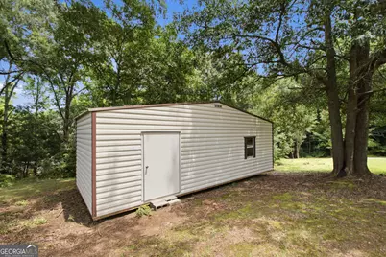
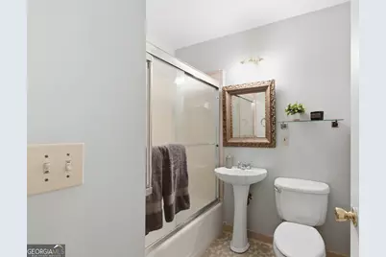
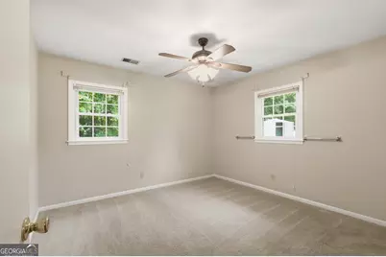
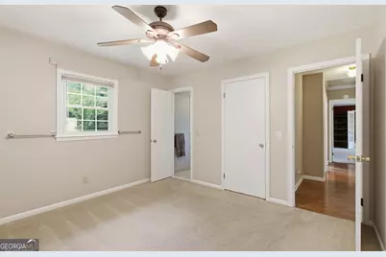
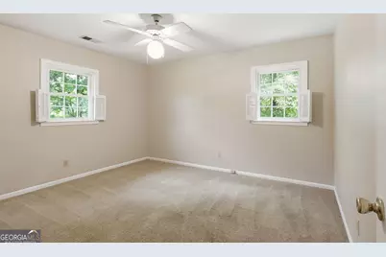
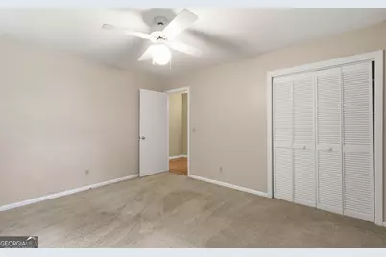
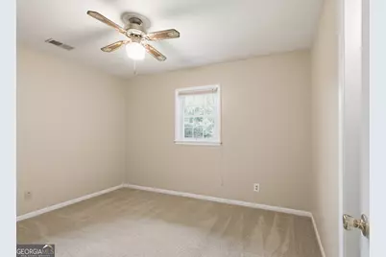
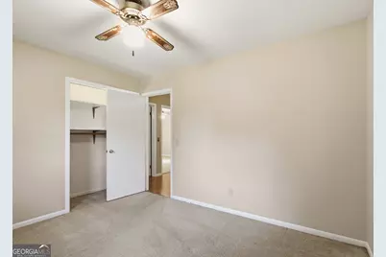
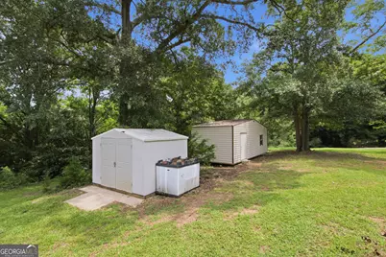
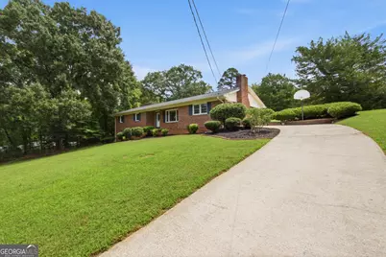
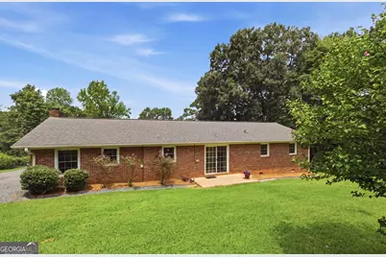
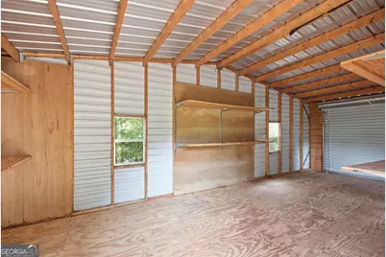
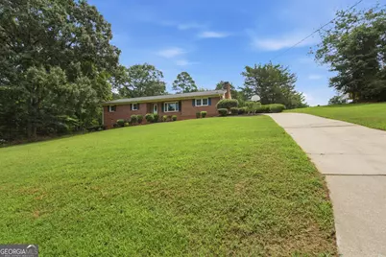
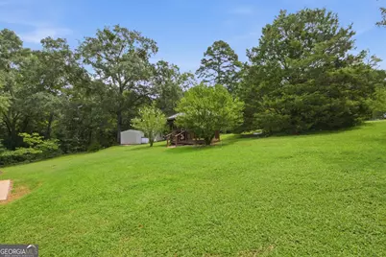
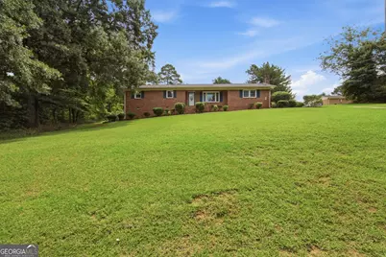
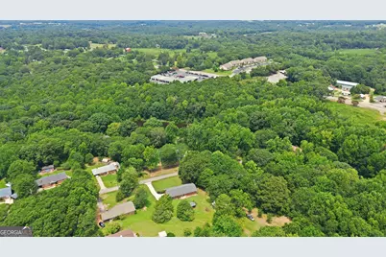
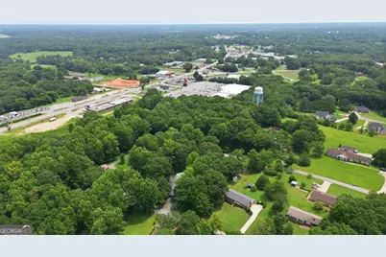
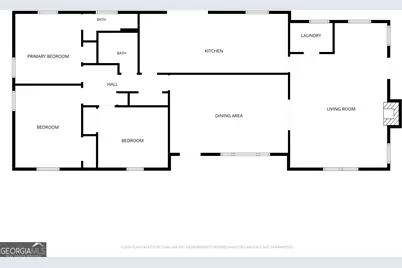
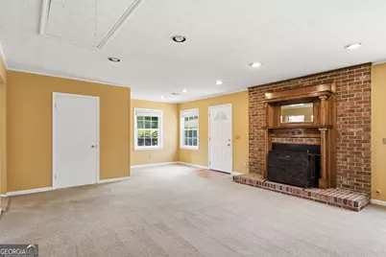
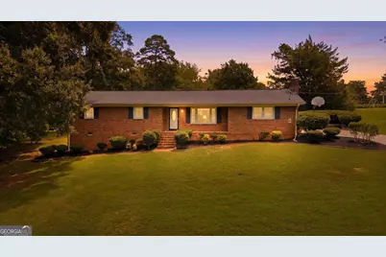
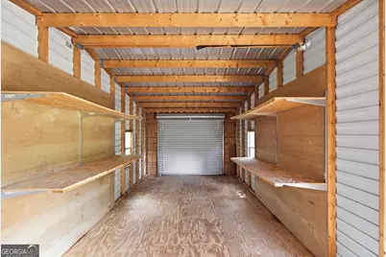
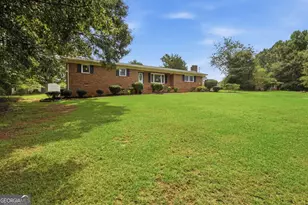
Welcome to this beautifully maintained 3-bedroom, 2-bathroom four-sided brick ranch situated on just over an acre of established property. Conveniently located just minutes from Emmanuel University, this well-maintained home offers classic character, thoughtful updates, spacious living areas, mature trees, and a well-established yard. The spacious formal living room features French doors opening to the generous family room, creating a comfortable flow for everyday living and entertaining. A brick fireplace with custom wood mantel provides a warm focal point in the family room. The updated kitchen offers gray shaker cabinetry, granite countertops, subway tile backsplash, stainless steel appliances, a breakfast nook, and abundant cabinet and counter space. Hardwood flooring extends through the hallway and kitchen, adding warmth and character. The living room, den, and bedrooms feature carpet, with original hardwood flooring located beneath the carpet in the den and bedrooms, offering the opportunity to restore additional hardwood surfaces. Three spacious bedrooms include ceiling fans, and two full bathrooms provide convenience for family and guests. Fresh, neutral paint throughout creates a clean and inviting interior. Outside, the established grounds feature mature trees and a well-maintained yard with plenty of space for outdoor activities, gardening, entertaining, or relaxing. A concrete driveway and additional rear entrance provide convenient access to the property. The large detached workshop offers versatile space for hobbies, projects, equipment, or additional storage. A separate storage building provides convenient space for lawn equipment, seasonal items, and other belongings. Additional features include city water and sewer, four-sided brick construction, generous acreage, updated kitchen, original hardwood flooring beneath carpet, workshop, and separate storage building. Conveniently located near Emmanuel University, this property offers a combination of space, character, and functionality. Preferred lender credit available. Contact the listing agent for additional information.
Full Property Details
Full Property Details for 520 Springdale Dr
General
- Price: $270,000
- Taxes: $1,677 (2025)
- Status: Active
- Type: Single Family
- Source: GAMLS_Atlanta
- MLS ID: 10815034
- Updated: 9/22/2026
- Added to Site: 81 day(s) ago
Interior
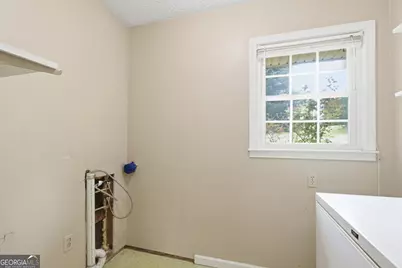
- Rooms/Areas: Den, Family Room, Laundry
- Interior Features: Master On Main Level, Pull-Down Attic Stairs
- Fireplace: Yes
- Number of Fireplaces: 1
- Fireplace(s): Family Room, Wood Burning Stove, Family Room, Wood Burning Stove
- Appliances: Dishwasher, Electric Water Heater, Microwave, Oven/Range (Combo), Refrigerator
Rooms
Bathrooms
- Total Bathrooms: 2
- Full Bathrooms: 2
- Main - Full Baths: 2
Bedrooms
- Total Bedrooms: 3
- Bedrooms Main: 3
Other Rooms
- Kitchen: Breakfast Area, Solid-Surface Counters
- Laundry: Laundry Closet
Parking
- Parking Features: Kitchen Level, Off-Street, Parking Pad
Location
- County: Franklin
- Driving Directions: From Highway 29 going towards Emmanuel University from downtown Royston take a left onto Springdale Drive, keep right and the home will be on your left. The mailbox is across the road from the concrete driveway.
School Information
- Elementary School: Royston
- Middle School: Franklin County
- High School: Franklin
Community
- Assoc. Fees Include: None
Heating & Cooling
- Cooling Type: Electric
- Heating Type: Central, Electric
Utilities
- Water/Sewer: Public Sewer
Structural Information
- Architectural Style: Brick 4 Side
- Construction Status: Resale
- Basement Desc.: None
- Roof: Composition
- Stories/Levels: One
- Living Area: 1,638 Sq. Ft.
- Finished Total: 1,638 Sq. Ft.
- Finished Above Grnd: 1,638 Sq. Ft.
- Year Built: 1967
Lot Features
- Lot Size (Acres): 1.1
- Lot Size Range: 1.1
- Lot Size Source: Public Records
- Lot Description: City Lot, Level, Sloped
Financial Considerations
- Tax Amount: $1,677.23
- Tax Year: 2025
Listing Courtesy of: Hammock Realty North Georgia
Get Pre-Approved Today
Schools
Schools serving 520 Springdale Dr
School District:Franklin County School District
| Name | Grades | Distance |
|---|---|---|
Royston Elementary School 660 College Street, Royston, GA 30662 | K-5 | 1 mi |
Franklin County Middle School 485 Turkey Creek Road, Carnesville, GA 30521 | 6-8 | 8.5 mi |
Franklin County High School 6570 Georgia 145, Carnesville, GA 30521 | 9-12 | 7.1 mi |
Disclaimer:
School attendance boundaries provided by ATTOM Data Solutions and are for reference only. Contact the school directly to verify enrollment eligibility.
Price & Sales History for 520 Springdale Dr
Date
Details
Price
Change
Source
7/30/2026
Listed
$270,000
—
MLS
Disclaimer: Historical sales information is derived from public records provided by the county offices. Information is not guaranteed and should be independently verified.

Tax History
Tax History for 520 Springdale Dr
Year
Property Taxes
Change
Tax Assessment
Change
2025
$1,341
4%
$64,848
7%
2024
$1,291
—
$60,528
9%
2023
$1,291
-23%
$55,629
9%
2022
$1,682
69%
$51,180
16%
2021
$998
—
$44,246
8%
2021
$998
-13%
$40,942
—
2019
$1,153
23%
$40,942
17%
2018
$941
-3%
$34,887
—
2017
$968
17%
$34,887
15%
2016
$826
-1%
$30,251
—
2015
$836
21%
$30,251
9%
2014
$693
-27%
$27,724
-2%
2013
$944
—
$28,193
—
Disclaimer: Historical tax information is derived from public records provided by the county offices. Information is not guaranteed and should be independently verified.
Estimate the Cost
Estimate the Cost for 520 Springdale Dr
520 Springdale Drive, Royston, GA 30662 (MLS# 10815034) is a Single Family property with 3 bedrooms and 2 full bathrooms. 520 Springdale Drive is currently listed for $270,000 and was received on July 15, 2026. Want to learn more about 520 Springdale Drive? Do you have questions about finding other Single Family real estate for sale in Royston? You can browse all Royston real estate or contact a Coldwell Banker agent to request more information.