This is a carousel with tiles that activate property listing cards. Use the previous and next buttons to navigate.
1/30
$329,000
This is a carousel with tiles that activate property listing cards. Use the previous and next buttons to navigate.
1/30
Property Description
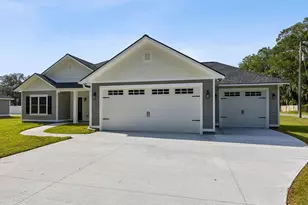
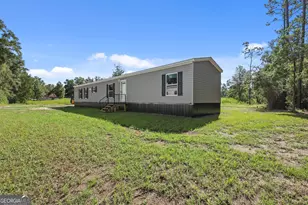
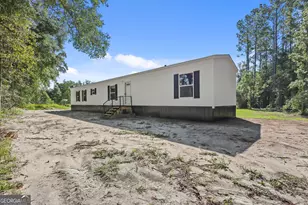
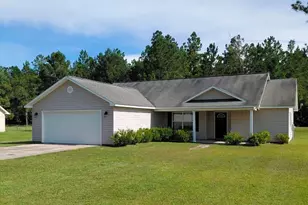
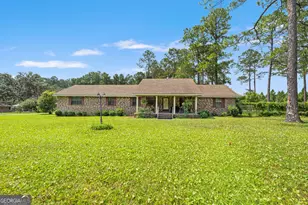
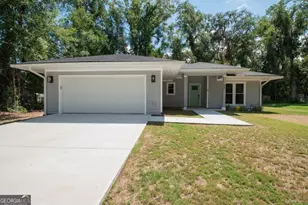
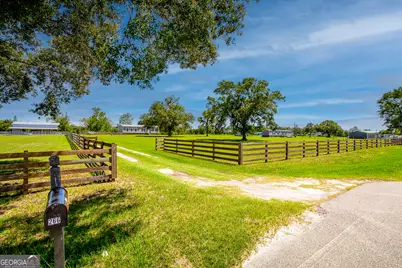
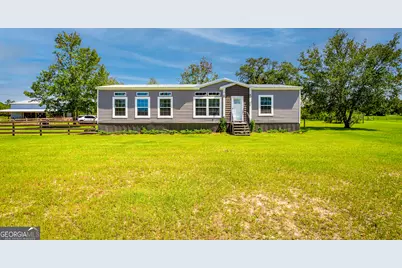
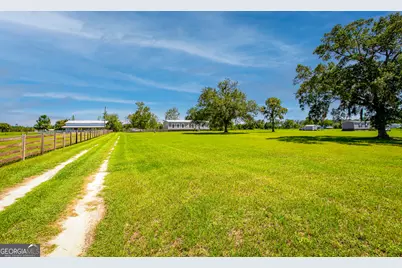
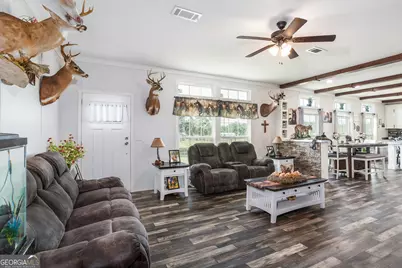
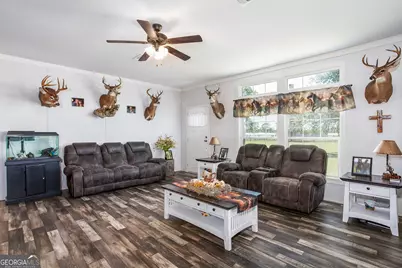
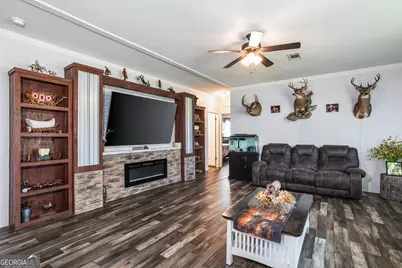
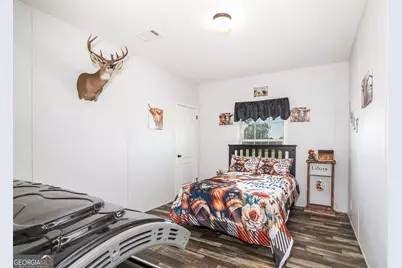
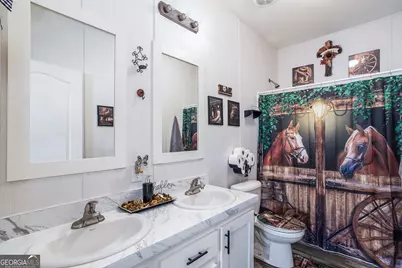
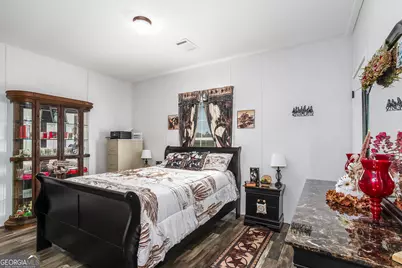
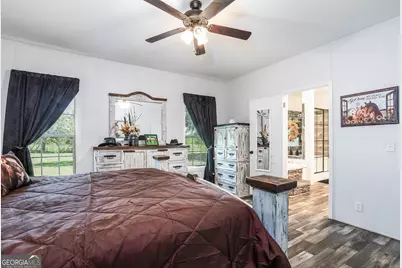
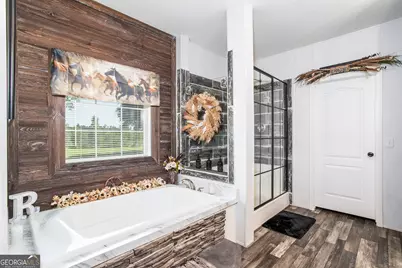
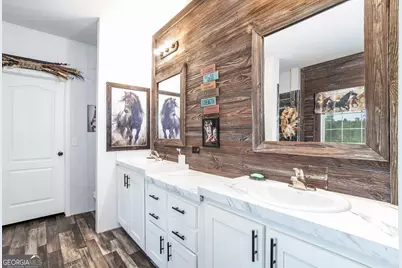
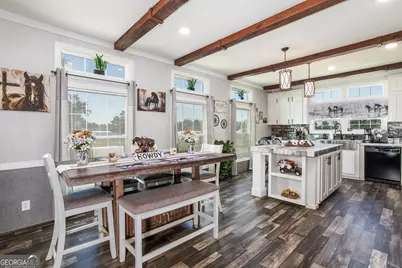
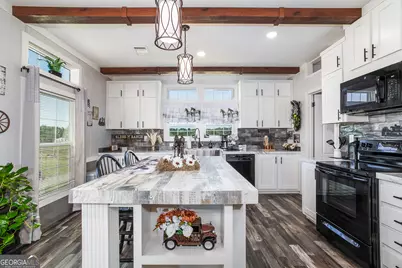
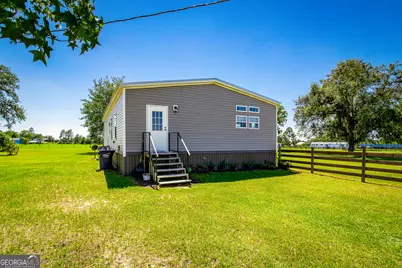
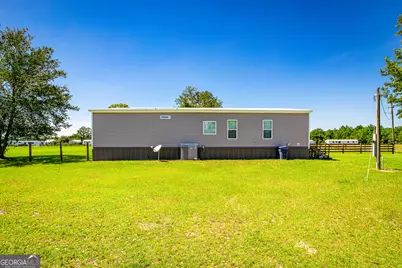
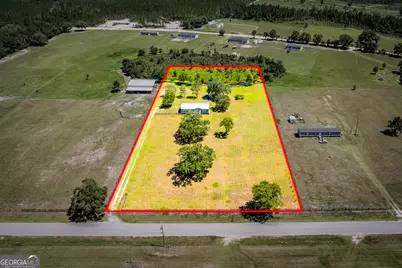
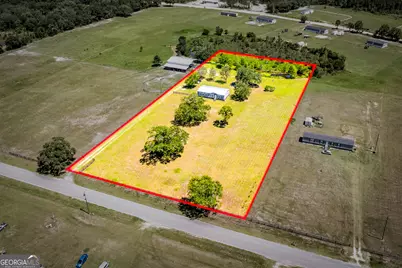
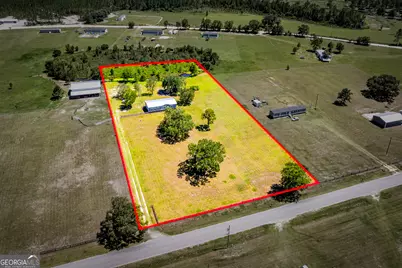
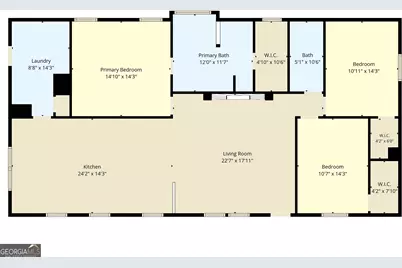
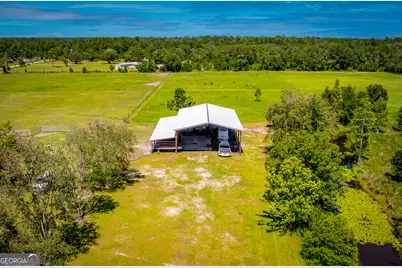
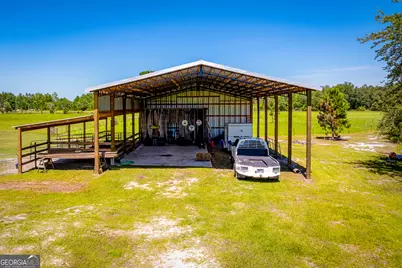
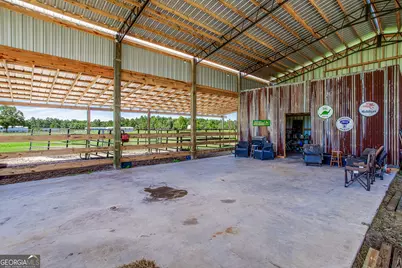
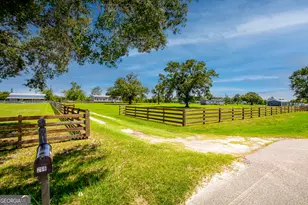
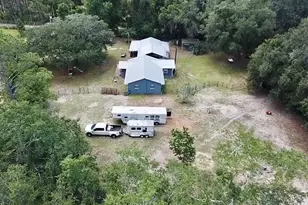
Country Living on 3.5 Acres - With the Option to Purchase an Additional 5 Acres and Barn! This is not your typical builder-grade manufactured home. Every detail of this stunning 2023 home was thoughtfully upgraded to create a space that feels custom, elegant, and welcoming from the moment you step inside. From the soaring 9-foot ceilings and decorative beamed ceilings to the beautiful stone accent wall, cozy fireplace, and designer finishes throughout, this home offers a level of craftsmanship and quality rarely found in manufactured homes. The kitchen is truly the heart of the home, featuring a tile backsplash, stainless steel farmhouse sink, upgraded pendant lighting, two pantries, and transom windows that fill the space with natural light. The spacious primary suite is a private retreat with a ceramic tile walk-in shower, large soaking tub, double vanity, custom shiplap accents, and spa-like finishes. There are walk-in closets in every bedroom. A brand-new metal roof adds lasting value and peace of mind. Situated on 3.5 unrestricted acres, you'll enjoy the privacy and tranquility of country living with room to spread out. A fishing pond adds to the property's charm, offering a peaceful place to relax, enjoy nature, or cast a line. Bring your horses, chickens, goats, RV, boat, ATVs, campers, work equipment, or build the workshop you've always wanted-there are no HOA fees and no restrictive covenants. A second well is located on the property. While it is not currently in use, it is believed to be in working condition, offering potential for future use. Looking for even more space? The adjoining 5-acre parcel is also available for purchase and features a 40' x 60' barn with a 16' x 60' lean-to, built just 9 months ago. Designed as the start of a future barndominium, it has incredible potential to be finished into a beautiful home while still providing plenty of room for livestock, equipment, or recreational vehicles. Located just 15 minutes from Macclenny, Florida, and Interstate 10, you'll enjoy the perfect balance of peaceful country living with convenient access to shopping, dining, and an easy commute. If you've been searching for a home that offers luxury finishes, unrestricted acreage, modern comfort, and endless possibilities, this exceptional property is one you won't want to miss.
Full Property Details
Full Property Details for 266 Farm Rd
General
- Price: $329,000
- Taxes: $436 (2025)
- Status: Active
- Type: Single Family
- Source: GAMLS_Atlanta
- MLS ID: 10793790
- Updated: 7/10/2026
- Added to Site: 18 day(s) ago
Interior
- Rooms/Areas: Laundry
- Interior Features: High Ceilings, Separate Shower, Soaking Tub, Tile Bath, Walk-In Closet(s)
- Fireplace: Yes
- Number of Fireplaces: 1
- Appliances: Dishwasher, Ice Maker, Oven/Range (Combo), Refrigerator, Washer, Water Softener
Rooms
Bathrooms
- Total Bathrooms: 2
- Full Bathrooms: 2
- Main - Full Baths: 2
Bedrooms
- Total Bedrooms: 3
- Bedrooms Main: 3
Other Rooms
- Laundry: In Mud Room
Parking
- Parking Features: Off-Street
Location
- County: Charlton
- Driving Directions: From the intersection in St. George, you will take GA-94 West for 11 miles, turn left onto GA-185 S for 6 miles, then left on to Co Rd 100, turn left onto Farm Rd and the house is on the right.
School Information
- Elementary School: St. George
- Middle School: Bethune Bowman
- High School: Charlton
Community
- Assoc. Fees Include: None
Heating & Cooling
- Cooling Type: Central Air
- Heating Type: Central
Utilities
- Water/Sewer: Septic Tank
Structural Information
- Architectural Style: Other
- Construction Status: Resale
- Basement Desc.: Crawl Space
- Roof: Metal
- Stories/Levels: One
- Living Area: 1,856 Sq. Ft.
- Finished Total: 1,856 Sq. Ft.
- Finished Above Grnd: 1,856 Sq. Ft.
- Year Built: 2023
Lot Features
- Lot Size (Acres): 3.5
- Lot Size Range: 3.5
- Lot Size Source: Public Records
- Lot Description: Open Lot
Financial Considerations
- Tax Amount: $436
- Tax Year: 2025
Listing Courtesy of: eXp Realty
Get Pre-Approved Today
Schools
Schools serving 266 Farm Rd
School District:Charlton County School District
| Name | Grades | Distance |
|---|---|---|
St. George Elementary School 13215 Florida Ave, Folkston, GA 31537 | PK-6 | 11 mi |
Bethune Middle School 285 Little Phoebe Church Road, Folkston, GA 31537 | 7-8 | 27.9 mi |
Charlton County High School 994 Indian Trail, Folkston, GA 31537 | 9-12 | 30.3 mi |
Disclaimer:
School attendance boundaries provided by ATTOM Data Solutions and are for reference only. Contact the school directly to verify enrollment eligibility.
Price & Sales History for 266 Farm Rd
Date
Details
Price
Change
Source
6/25/2026
Listed
$329,000
120.89%
MLS
4/17/2025
Sold
$148,943
—
Public Record
Disclaimer: Historical sales information is derived from public records provided by the county offices. Information is not guaranteed and should be independently verified.
Tax History
Tax History for 266 Farm Rd
Year
Property Taxes
Change
Tax Assessment
Change
2025
$873
-27%
$26,300
-29%
2024
$1,199
32%
$37,260
31%
2023
$911
-10%
$28,432
—
2022
$1,013
-18%
$28,432
-18%
2021
$1,235
—
$34,656
—
2020
$1,235
-2%
$34,656
—
2019
$1,264
—
$34,656
—
2018
$1,264
2%
$34,656
2%
2017
$1,234
—
$33,856
—
2016
$1,234
—
$33,856
—
Disclaimer: Historical tax information is derived from public records provided by the county offices. Information is not guaranteed and should be independently verified.
Estimate the Cost
Estimate the Cost for 266 Farm Rd
266 Farm Road, Saint George, GA 31562 (MLS# 10793790) is a Single Family property with 3 bedrooms and 2 full bathrooms. 266 Farm Road is currently listed for $329,000 and was received on June 25, 2026. Want to learn more about 266 Farm Road? Do you have questions about finding other Single Family real estate for sale in Saint George? You can browse all Saint George real estate or contact a Coldwell Banker agent to request more information.