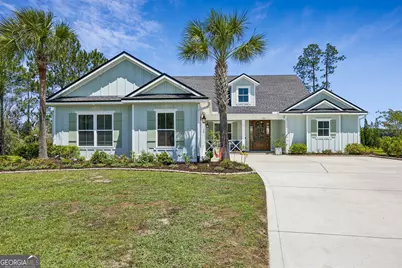
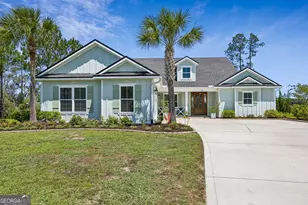
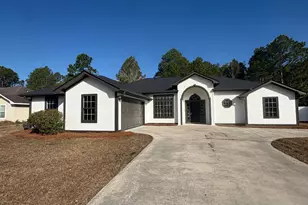
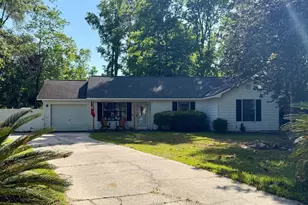
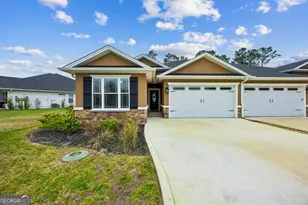
This is a carousel with tiles that activate property listing cards. Use the previous and next buttons to navigate.
1/1
$565,000
This is a carousel with tiles that activate property listing cards. Use the previous and next buttons to navigate.
1/1
Property Description
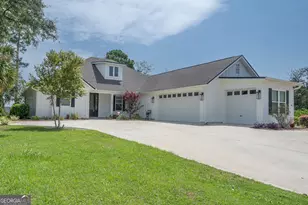
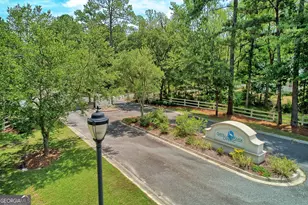
Stunning Marshfront Craftsman-Style Four-Bedroom Home Set On Over A Half Acre With Exceptional Privacy and Sweeping Water Views. Constructed With Durable Board-And-Batten Concrete Siding For Low-Maintenance Living, The Exterior Also Features A Private Well-Fed Irrigation System and Inviting Covered Front and Rear Porches Finished With Classic Brick Floors. Relax and Unwind While Enjoying Miles Of Marsh and Water Views From The Fenced Backyard Oasis. The Oversized Two-Car Garage Offers Abundant Storage, A Dedicated Golf Cart Door, and Even Its Own Mini-Split Hvac System. Inside, Wood-Look Tile Flooring Flows Throughout The Expansive Main Living Areas, Creating A Warm and Stylish Setting Ideal For Entertaining. The Open-Concept Kitchen Overlooks The Family Room and Is Equipped With A Large Island and Breakfast Bar, Gas Range, Generous Prep Space, and A Spacious Walk-In Pantry. Additional Conveniences Include An Indoor Laundry Room and Built-In Mud Bench For Extra Organization. The Private Primary Suite Offers Direct Backyard Access Along With A Spa-Inspired Bath Featuring A Soaking Tub, Tiled Walk-In Shower, Separate Vanities, Private Water Closet, and An Oversized Walk-In Closet. Two Additional Bedrooms On The Main Level Share A Jack-And-Jill Bath, While Guests Are Accommodated With A Separate Half Bath. Upstairs, The Fourth Bedroom Includes Its Own En Suite Bath and Convenient Attic Access. Additional Upgrades Include A Rear Porch Gas Connection With Water Supply and Drain Already in Place For Your Future Outdoor Kitchen. Located in Winding River Community, Residents Enjoy Resort-Style Amenities Including A Pool, Clubhouse With Fitness Center, Playground, Walking and Biking Trails, Soccer Field, Sports Courts, and More. Conveniently Located Just Minutes From Kings Bay Submarine Base With Easy Access To I-95, This Home Is Also Close To Schools, Shopping, Dining, and Medical Facilities, With The Elementary School Just A Short Walk Away. This Exceptional Property Truly Offers The Best Of Coastal Living- Schedule Your Private Tour Today!
Full Property Details
Full Property Details for 105 Firefly Ct
General
- Sold For: $565,000
- HOA FEE: $527
- Taxes: $7,143 (2025)
- Status: Closed
- Type: Single Family
- Source: GAMLS_Atlanta
- MLS ID: 10766927
- Added to Site: 152 day(s) ago
Interior
- Rooms/Areas: Family Room, Foyer, Laundry
- Interior Features: Double Vanity, Master On Main Level, Separate Shower, Soaking Tub, Split Bedroom Plan, Tile Bath, Tray Ceiling(s), Walk-In Closet(s)
- Appliances: Dishwasher, Disposal, Electric Water Heater, Microwave, Oven/Range (Combo), Refrigerator, Stainless Steel Appliance(s), Water Softener
Rooms
Bathrooms
- Total Bathrooms: 4
- Full Bathrooms: 3
- Half Bathrooms: 1
- Upper Floor Baths: 1
- Upper - Full Baths: 1
- Main - Full Baths: 2
- Main - 1/2 Baths: 1
Bedrooms
- Total Bedrooms: 4
- Bedrooms Upper: 1
- Bedrooms-Up1: 1
- Bedrooms Main: 3
Other Rooms
- Kitchen: Breakfast Bar, Kitchen Island, Solid-Surface Counters, Walk-In Pantry
- Laundry: In Mud Room
Additional Information
- Shared Pool: Yes
Exterior
- Exterior Features: Sprinkler System
Parking
- Parking Features: Attached, Garage, Garage Door Opener, Kitchen Level, Side/Rear Entrance
Location
- County: Camden
- Driving Directions: FROM WINDING RIVER MAIN ENTRANCE (ON WINDING ROAD), FOLLOW MEANDERING WAY TO THE END AND TURN RIGHT ONTO SERPENTINE DRIVE. TURN RIGHT ONTO BATEAU DRIVE THEN TAKE THE SECOND RIGHT ONTO TIDAL MARSH WAY. TURN LEFT ONTO FIREFLY COURT AND HOME IS STRAIGHT AHEAD IN THE CUL-DE-SAC. LOOK FOR WINDING RIVER FOR SALE SIGN.
School Information
- Elementary School: Sugarmill
- Middle School: Saint Marys
- High School: Camden
Community
- Assoc. Fees Include: Management Fee, Reserve Fund, Swimming
Heating & Cooling
- Cooling Type: Ceiling Fan(s), Central Air, Electric, Heat Pump
- Heating Type: Central, Electric, Heat Pump
Utilities
- Water/Sewer: Public Sewer
Structural Information
- Architectural Style: Craftsman
- Construction Status: Resale
- Basement Desc.: None
- Roof: Composition
- Stories/Levels: Two
- Living Area: 2,589 Sq. Ft.
- Finished Total: 2,589 Sq. Ft.
- Finished Above Grnd: 2,589 Sq. Ft.
- Year Built: 2019
Lot Features
- Property View: River
- Lot Size (Acres): 0.57
- Lot Size Range: .57
- Lot Size Source: Public Records
- Lot Description: Cul-De-Sac, Private, Sloped
Financial Considerations
- Association Fee: Yes
- Association Fee: $527
- Tax Amount: $7,143.38
- Tax Year: 2025
Disclosures and Reports
- Special Conditions: Covenants/Restrictions
Listing Courtesy of: Coldwell Banker Access Realty
Sold by Iron Valley Real Estate Coastal GA

Get Pre-Approved Today
Schools
Schools serving 105 Firefly Ct
School District:Camden County School District
| Name | Grades | Distance |
|---|---|---|
Sugarmill Elementary School 2885 Winding Rd, St. Marys, GA 31558 | PK-5 | 0.8 mi |
Saint Marys Middle School 205 Martha Dr, St. Marys, GA 31558 | 6-8 | 4.1 mi |
Camden County High School 6300 Laurel Island Parkway, Kingsland, GA 31548 | 9-12 | 3.5 mi |
Disclaimer:
School attendance boundaries provided by ATTOM Data Solutions and are for reference only. Contact the school directly to verify enrollment eligibility.
Price & Sales History for 105 Firefly Ct
Date
Details
Price
Change
Source
9/30/2026
Sold
$565,000
-1.74%
MLS
6/01/2026
Price Reduced
$575,000
-4.15%
MLS
5/14/2026
Listed
$599,900
—
MLS
Disclaimer: Historical sales information is derived from public records provided by the county offices. Information is not guaranteed and should be independently verified.
105 Firefly Court, Saint Marys, GA 31558 (MLS# 10766927) is a Single Family property that was sold at $565,000 on September 30, 2026. Want to learn more about 105 Firefly Court? Do you have questions about finding other Single Family real estate for sale in Saint Marys? You can browse all Saint Marys real estate or contact a Coldwell Banker agent to request more information.