This is a carousel with tiles that activate property listing cards. Use the previous and next buttons to navigate.
1/54
$299,900
This is a carousel with tiles that activate property listing cards. Use the previous and next buttons to navigate.
1/54
Property Description
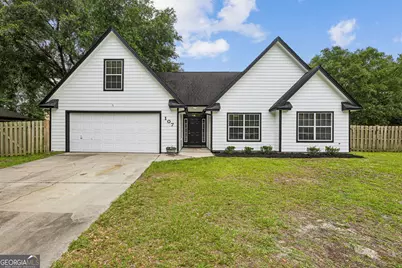
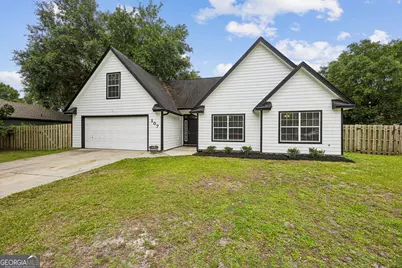
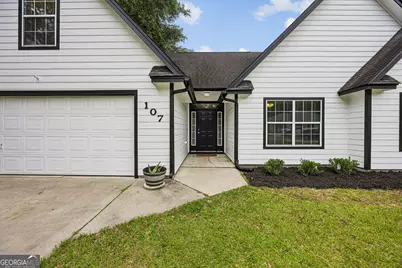
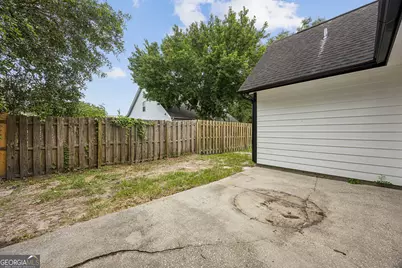
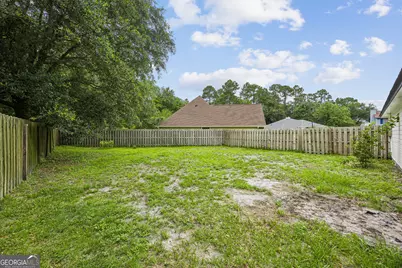
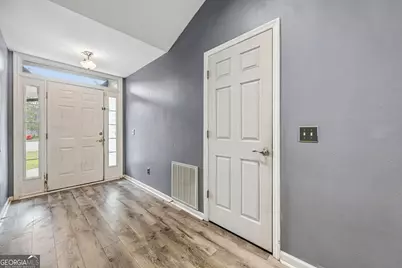
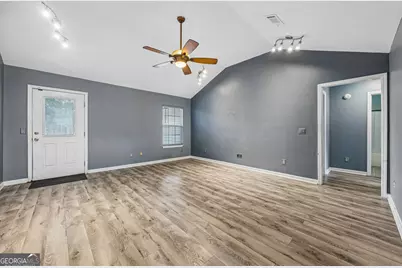
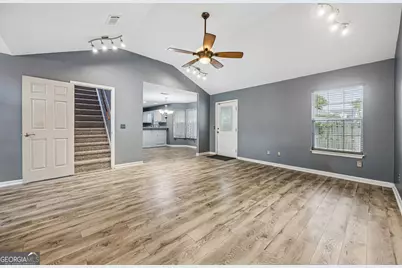
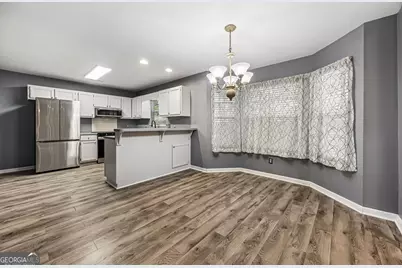
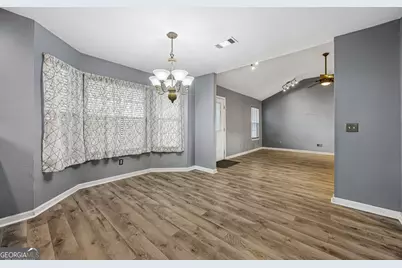
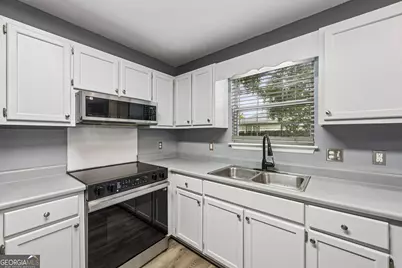
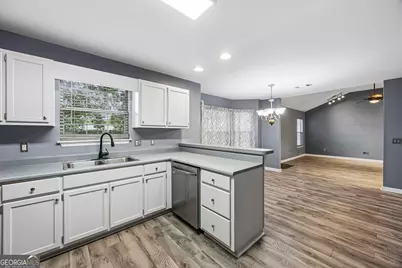
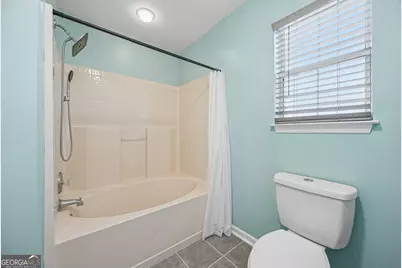
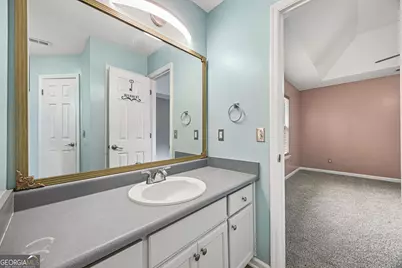
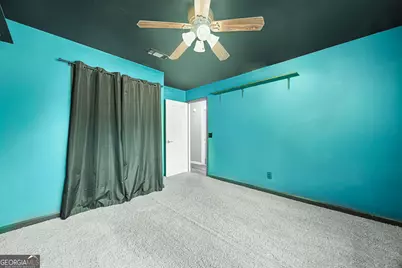
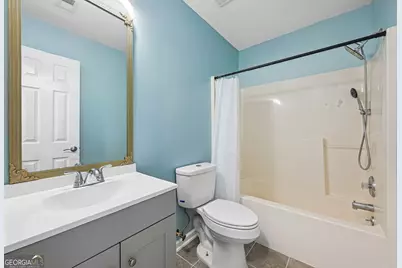
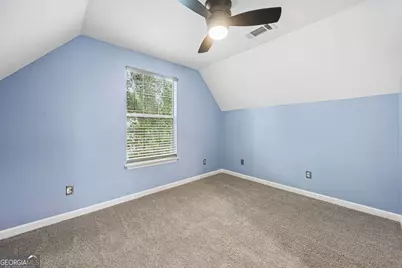
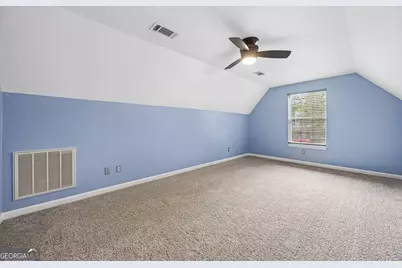
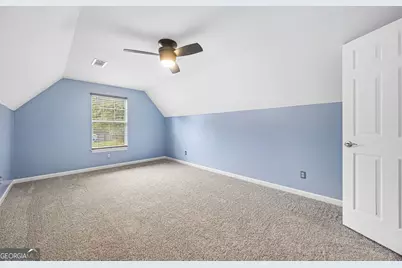
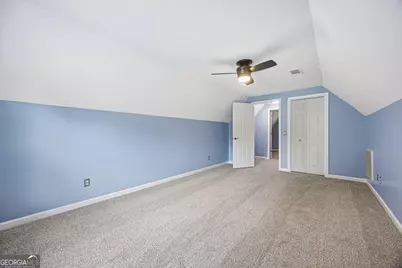
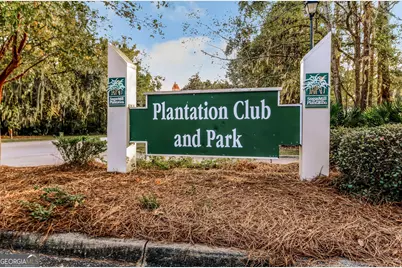
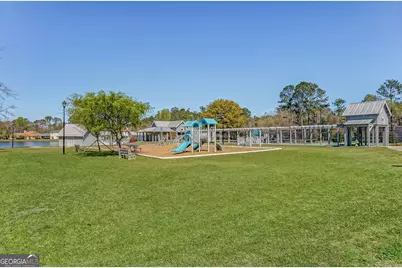
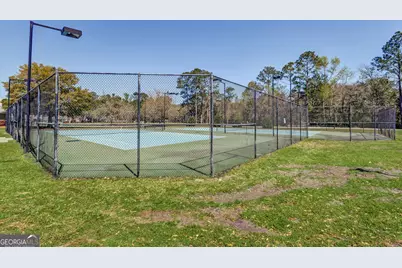
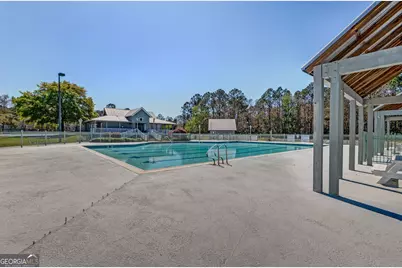
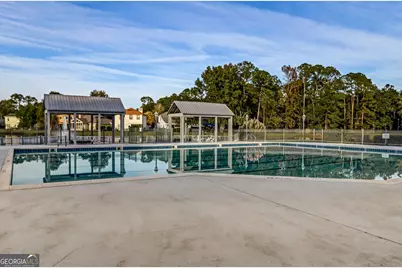
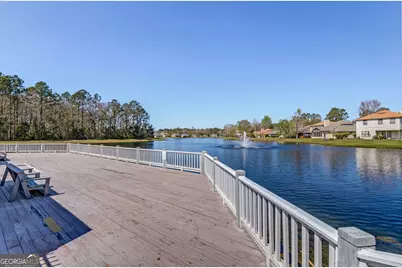
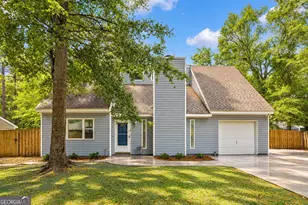
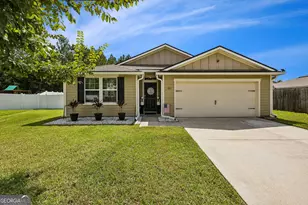
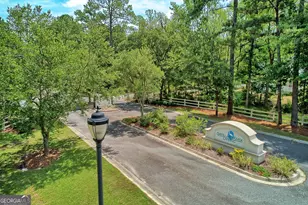
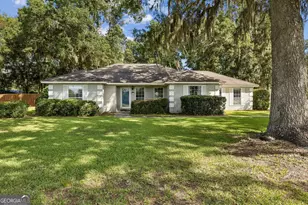
Offering 1,872 square feet of versatile living space, this 5-bedroom, 2-bath home provides plenty of room for everyone to live, work, and relax comfortably. Whether you need extra bedrooms, a home office, hobby space, or guest accommodations, this flexible floor plan delivers the space you've been looking for. The foyer entrance welcomes you with wood laminate flooring extending throughout the main living areas, a durable space for everyday living and entertaining. The kitchen is equipped with stainless steel appliances, a breakfast bar, pantry and the indoor laundry room adds convenience to your daily routine. The primary suite is conveniently located on the main level and serves as a private retreat featuring a vaulted ceiling, brand new carpet, his & hers walk-in closets, new tile flooring bathroom flooring, and a garden soaking tub perfect for unwinding at the end of the day. You will also find 2 additional bedrooms and a full bath on the main level, with 2 more bedrooms tucked away upstairs. Step outside to enjoy a fully fenced backyard with wood privacy fencing, offering plenty of room for outdoor activities, pets, gardening, or gatherings with family and friends. The exterior is recently painted. The yard also features producing blackberry and blueberry bushes, as well as a grapefruit tree- fresh fruit from your own backyard! This home is conveniently located to shopping, dining, & schools in Sugarmill Plantation with access to community amenities such as the pool, walking trails, tennis, & more. With five bedrooms, generous living space, and a private outdoor setting, this home combines comfort, flexibility, and functionality to fit a variety of lifestyles. Do not miss the opportunity to make this house your next home!
Full Property Details
Full Property Details for 107 Rose Dew Ct
General
- Price: $299,900
- HOA FEE: $538
- Taxes: $3,492 (2025)
- Status: Under Contract
- Type: Single Family
- Source: GAMLS_Atlanta
- MLS ID: 10782158
- Updated: 10/6/2026
- Added to Site: 128 day(s) ago
Interior
- Rooms/Areas: Foyer, Great Room
- Interior Features: High Ceilings, Master On Main Level, Soaking Tub, Tile Bath, Vaulted Ceiling(s), Walk-In Closet(s)
- Appliances: Dishwasher, Electric Water Heater, Microwave, Oven/Range (Combo), Refrigerator, Stainless Steel Appliance(s), Water Softener
Rooms
Bathrooms
- Total Bathrooms: 2
- Full Bathrooms: 2
- Main - Full Baths: 2
Bedrooms
- Total Bedrooms: 5
- Bedrooms Upper: 2
- Bedrooms-Up1: 2
- Bedrooms Main: 3
Other Rooms
- Kitchen: Breakfast Bar, Pantry
- Laundry: In Kitchen, Laundry Closet
Additional Information
- Shared Pool: Yes
- Tennis: Yes
Parking
- Parking Features: Attached, Garage, Garage Door Opener
Location
- County: Camden
- Driving Directions: From Colerain Road, turn right onto Sugarmill Blvd. Turn left onto Old Mill Road. Follow to the back. Turn right onto Rose Dew Court. Home will be on your left in the cul-de-sac. Look for sign.
School Information
- Elementary School: Mary Lee Clark
- Middle School: Saint Marys
- High School: Camden
Community
- Assoc. Fees Include: Swimming, Tennis
Heating & Cooling
- Cooling Type: Ceiling Fan(s), Central Air, Heat Pump
- Heating Type: Central, Electric, Heat Pump
Utilities
- Water/Sewer: Public Sewer
Structural Information
- Architectural Style: Traditional
- Construction Status: Resale
- Basement Desc.: None
- Roof: Composition
- Stories/Levels: Two
- Living Area: 1,872 Sq. Ft.
- Finished Total: 1,872 Sq. Ft.
- Finished Above Grnd: 1,872 Sq. Ft.
- Year Built: 1995
Lot Features
- Lot Size (Acres): 0.23
- Lot Size Range: .23
- Lot Size Source: Public Records
- Lot Description: Corner Lot, Level
Financial Considerations
- Association Fee: Yes
- Association Fee: $538
- Tax Amount: $3,492
- Tax Year: 2025
Disclosures and Reports
- Special Conditions: Covenants/Restrictions
Listing Courtesy of: Coldwell Banker Access Realty

Get Pre-Approved Today
Schools
Schools serving 107 Rose Dew Ct
School District:Camden County School District
| Name | Grades | Distance |
|---|---|---|
Mary Lee Clark Elementary School 2900 Mickler Dr, St. Marys, GA 31558 | PK-5 | 0.5 mi |
Saint Marys Middle School 205 Martha Dr, St. Marys, GA 31558 | 6-8 | 1 mi |
Camden County High School 6300 Laurel Island Parkway, Kingsland, GA 31548 | 9-12 | 5.2 mi |
Disclaimer:
School attendance boundaries provided by ATTOM Data Solutions and are for reference only. Contact the school directly to verify enrollment eligibility.
Price & Sales History for 107 Rose Dew Ct
Date
Details
Price
Change
Source
8/21/2026
Price Reduced
$299,900
-3.23%
MLS
6/10/2026
Listed
$309,900
17.61%
MLS
4/28/2023
Sold
$263,500
—
Public Record
Disclaimer: Historical sales information is derived from public records provided by the county offices. Information is not guaranteed and should be independently verified.
Tax History
Tax History for 107 Rose Dew Ct
Year
Property Taxes
Change
Tax Assessment
Change
2025
$3,527
-3%
$108,392
-9%
2024
$3,626
4%
$119,336
21%
2023
$3,499
24%
$98,608
24%
2022
$2,817
35%
$79,633
18%
2021
$2,081
—
$67,296
3%
2021
$2,081
—
$65,281
—
2019
$2,075
8%
$65,281
—
2018
$1,920
13%
$65,281
15%
2017
$1,703
-1%
$56,892
-1%
2016
$1,712
3%
$57,186
—
2015
$1,658
9%
$57,186
4%
2013
$1,527
—
$55,186
-1%
2013
$1,527
—
$55,832
—
Disclaimer: Historical tax information is derived from public records provided by the county offices. Information is not guaranteed and should be independently verified.
Estimate the Cost
Estimate the Cost for 107 Rose Dew Ct
107 Rose Dew Court, Saint Marys, GA 31558 (MLS# 10782158) is a Single Family property with 5 bedrooms and 2 full bathrooms. 107 Rose Dew Court is currently listed for $299,900 and was received on June 07, 2026. Want to learn more about 107 Rose Dew Court? Do you have questions about finding other Single Family real estate for sale in Saint Marys? You can browse all Saint Marys real estate or contact a Coldwell Banker agent to request more information.