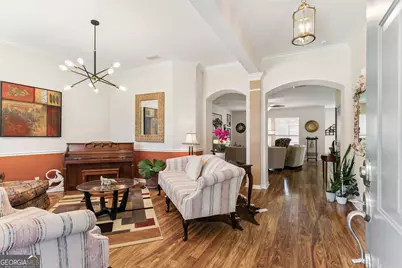
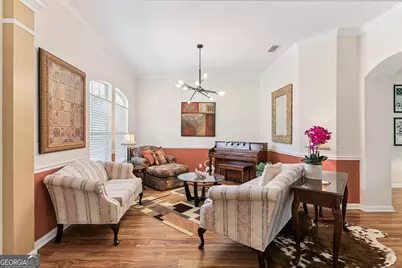
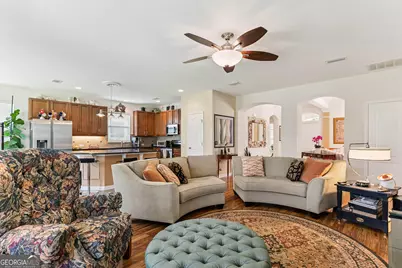
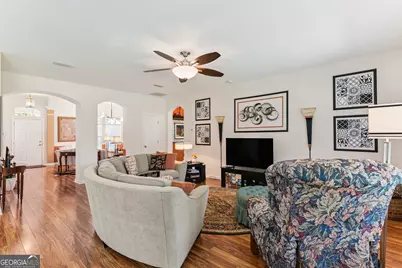
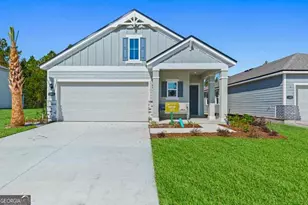
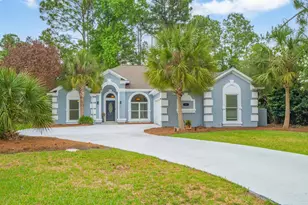
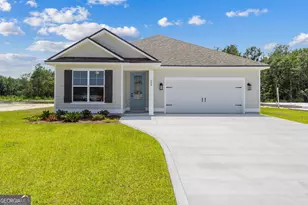
This is a carousel with tiles that activate property listing cards. Use the previous and next buttons to navigate.
1/37
$365,000
This is a carousel with tiles that activate property listing cards. Use the previous and next buttons to navigate.
1/37
Property Description
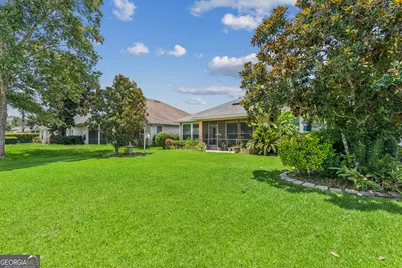
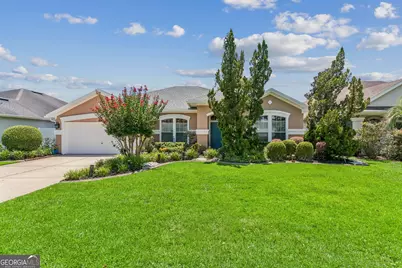
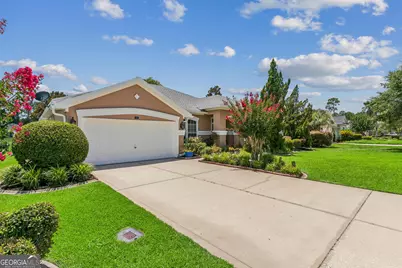
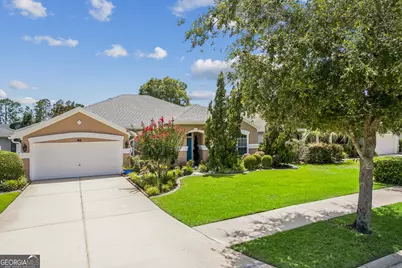
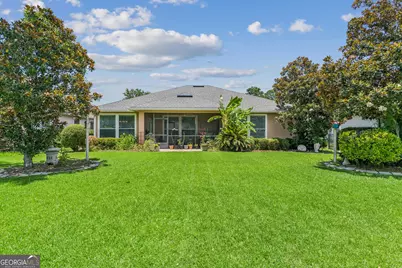
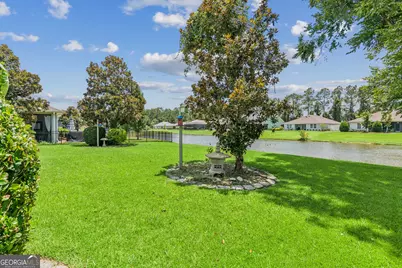
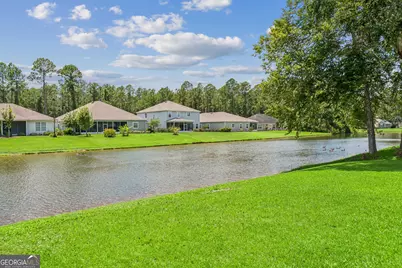
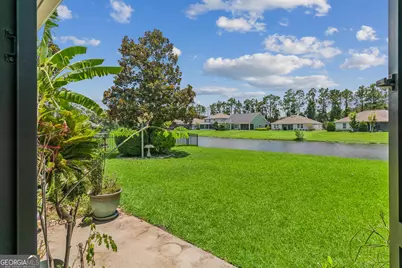
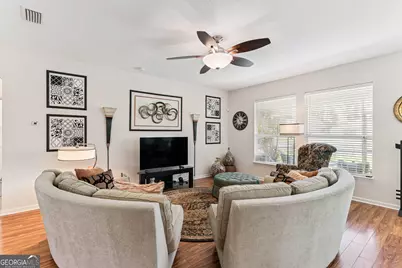
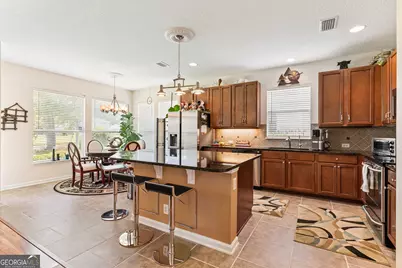
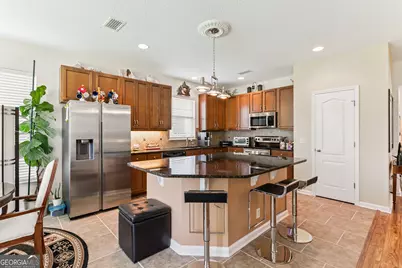
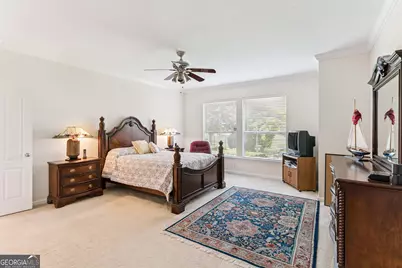
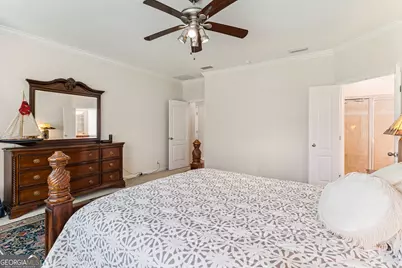
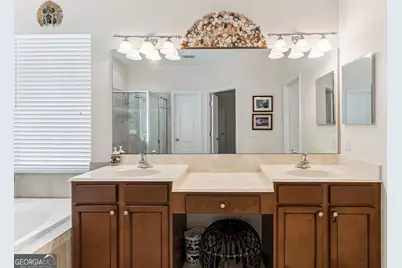
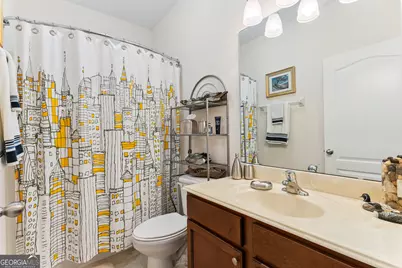
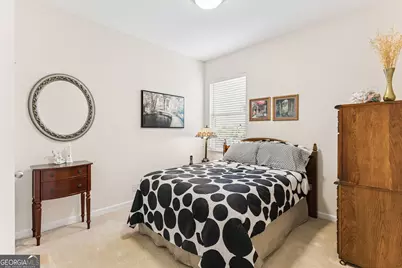
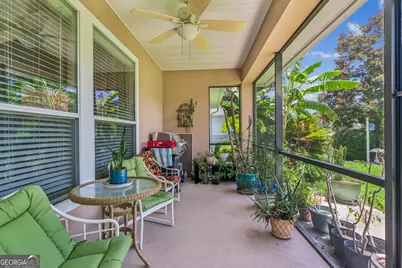
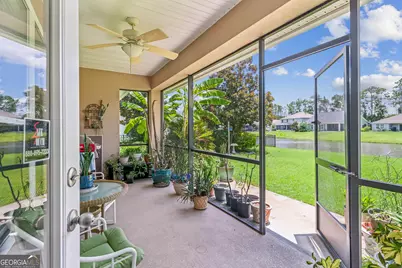
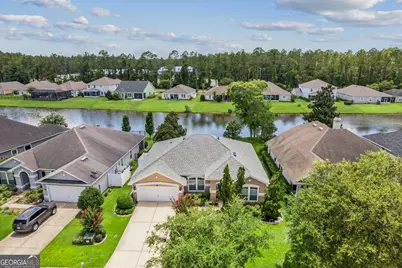
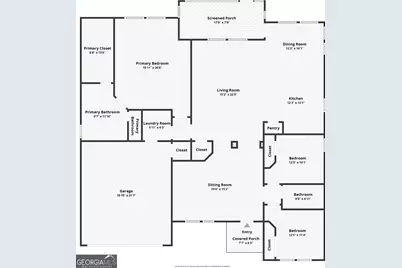
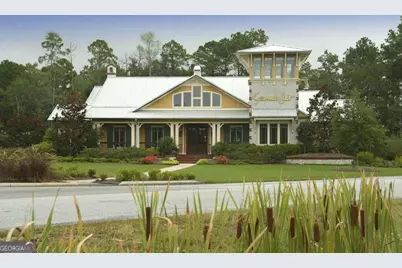
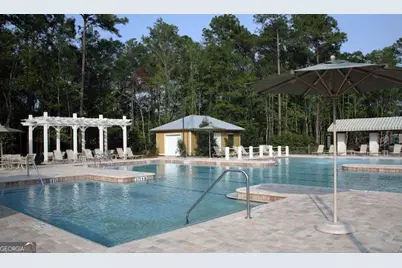
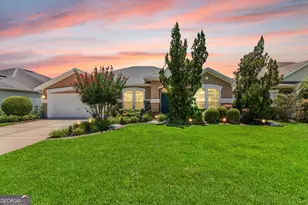
Welcome to this beautifully maintained, one-owner home in the highly sought-after master-planned community of Winding River! Built by David Weekley Homes, this exceptional 3-bedroom, 2-bath residence offers quality craftsmanship, energy efficiency, and stunning lake views. The thoughtfully designed split floor plan features an oversized primary suite overlooking the lake, complete with a spacious walk-in closet, double vanity, relaxing soaking tub, separate tiled shower, and private water closet. The heart of the home is the chef-inspired kitchen featuring a massive granite island, stainless steel appliances, abundant cabinetry, and an open layout perfect for entertaining. Enjoy peaceful mornings and relaxing evenings from the large screened porch overlooking the tranquil lake. Additional upgrades include a brand-new roof, new exterior paint, water softener, and outstanding energy efficiency with the seller's average electric bill of only $113 per month. The seller is downsizing and is willing to negotiate the purchase of numerous furnishings, making this an incredible opportunity for buyers seeking a move-in-ready home. A one-year home warranty through American Home Shield is also included for added peace of mind. The irrigation runs off of a shallow well in place. Winding River offers an exceptional lifestyle with resort-style amenities including a beautiful community pool, fitness center, nature trails, multiple sports courts including soccer, playgrounds, and a full-time activities director who keeps the community engaged with events and activities year-round. Conveniently located near Kings Bay Naval Submarine Base, shopping, dining, schools, and I-95, this home truly offers the perfect blend of comfort, convenience, and community living.
Full Property Details
Full Property Details for 118 Boatsman Way
General
- Price: $365,000
- HOA FEE: $1,055
- Taxes: $4,529 (25)
- Status: Active
- Type: Single Family
- Source: GAMLS_Atlanta
- MLS ID: 10801997
- Updated: 8/14/2026
- Added to Site: 49 day(s) ago
Interior
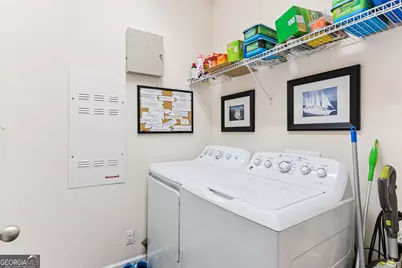
- Rooms/Areas: Laundry
- Interior Features: Double Vanity, High Ceilings, In-Law Floorplan, Master On Main Level, Pull-Down Attic Stairs, Roommate Plan, Separate Shower, Soaking Tub, Split Bedroom Plan, Tile Bath, Walk-In Closet(s)
- Appliances: Dishwasher, Dryer, Electric Water Heater, Microwave, Oven/Range (Combo), Refrigerator, Stainless Steel Appliance(s), Washer, Water Softener
Rooms
Bathrooms
- Total Bathrooms: 2
- Full Bathrooms: 2
- Main - Full Baths: 2
Bedrooms
- Total Bedrooms: 3
- Bedrooms Main: 3
Other Rooms
- Kitchen: Breakfast Bar, Breakfast Room, Kitchen Island, Pantry, Solid-Surface Counters
- Laundry: Other
Additional Information
- Shared Pool: Yes
Exterior
- Exterior Features: Sprinkler System
Parking
- Parking Features: Attached, Garage
Location
- County: Camden
- Driving Directions: GPS friendly
School Information
- Elementary School: Sugarmill
- Middle School: Saint Marys
- High School: Camden
Community
- Assoc. Fees Include: Management Fee, Swimming
Heating & Cooling
- Cooling Type: Ceiling Fan(s), Central Air, Electric
- Heating Type: Central, Electric, Heat Pump
Utilities
- Water/Sewer: Public Sewer
Structural Information
- Architectural Style: Traditional
- Construction Status: Resale
- Basement Desc.: None
- Roof: Composition
- Stories/Levels: One
- Living Area: 1,854 Sq. Ft.
- Finished Total: 1,854 Sq. Ft.
- Finished Above Grnd: 1,854 Sq. Ft.
- Year Built: 2006
Lot Features
- Property View: Lake
- Lot Size (Acres): 0.3
- Lot Size Range: .3
- Lot Size Source: Public Records
- Lot Description: Other
Water Features
- Water Front: Yes
- Lake Front: Yes
Financial Considerations
- Association Fee: Yes
- Association Fee: $1,055
- Tax Amount: $4,529.25
- Tax Year: 25
Disclosures and Reports
- Special Conditions: Covenants/Restrictions
Listing Courtesy of: eXp Realty

Get Pre-Approved Today
Schools
Schools serving 118 Boatsman Way
School District:Camden County School District
| Name | Grades | Distance |
|---|---|---|
Sugarmill Elementary School 2885 Winding Rd, St. Marys, GA 31558 | PK-5 | 0.2 mi |
Saint Marys Middle School 205 Martha Dr, St. Marys, GA 31558 | 6-8 | 3.7 mi |
Camden County High School 6300 Laurel Island Parkway, Kingsland, GA 31548 | 9-12 | 3.3 mi |
Disclaimer:
School attendance boundaries provided by ATTOM Data Solutions and are for reference only. Contact the school directly to verify enrollment eligibility.
Price & Sales History for 118 Boatsman Way
Date
Details
Price
Change
Source
8/11/2026
Price Reduced
$365,000
-2.64%
MLS
7/06/2026
Listed
$374,900
16.43%
MLS
6/29/2006
Sold
$322,000
—
Public Record
Disclaimer: Historical sales information is derived from public records provided by the county offices. Information is not guaranteed and should be independently verified.
Tax History
Tax History for 118 Boatsman Way
Year
Property Taxes
Change
Tax Assessment
Change
2025
$1,920
-6%
$139,931
4%
2024
$2,046
-3%
$135,087
—
2023
$2,106
-49%
$135,087
15%
2022
$4,155
176%
$117,484
14%
2021
$1,508
—
$103,000
6%
2021
$1,508
-3%
$96,877
—
2019
$1,550
8%
$96,877
—
2018
$1,434
-2%
$96,877
8%
2016
$1,460
—
$89,721
22%
2016
$1,460
3%
$73,761
—
2015
$1,411
1%
$73,761
—
2014
$1,402
6%
$73,761
—
2013
$1,326
—
$73,761
—
Disclaimer: Historical tax information is derived from public records provided by the county offices. Information is not guaranteed and should be independently verified.
Estimate the Cost
Estimate the Cost for 118 Boatsman Way
Home Warranty : Included
118 Boatsman Way, Saint Marys, GA 31558 (MLS# 10801997) is a Single Family property with 3 bedrooms and 2 full bathrooms. 118 Boatsman Way is currently listed for $365,000 and was received on July 06, 2026. Want to learn more about 118 Boatsman Way? Do you have questions about finding other Single Family real estate for sale in Saint Marys? You can browse all Saint Marys real estate or contact a Coldwell Banker agent to request more information.