This is a carousel with tiles that activate property listing cards. Use the previous and next buttons to navigate.
1/73
$412,750
This is a carousel with tiles that activate property listing cards. Use the previous and next buttons to navigate.
1/73
Property Description
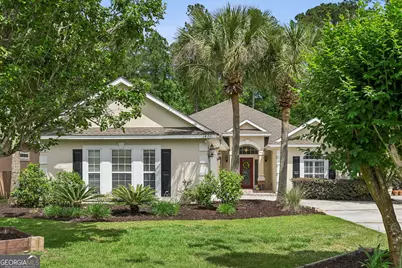
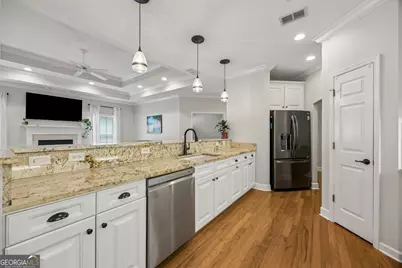
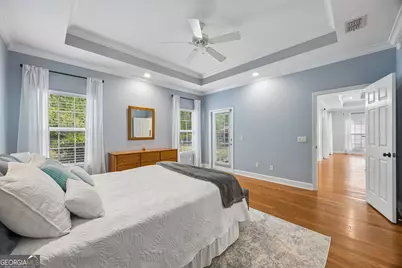
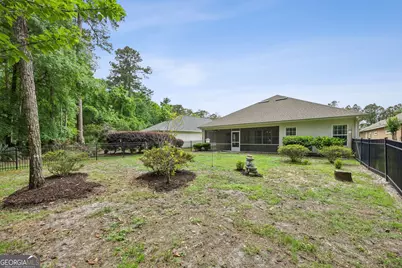
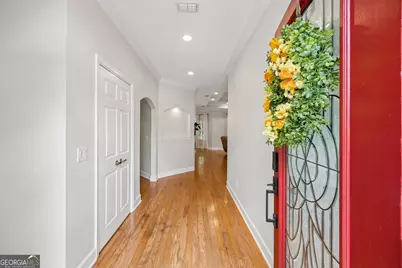
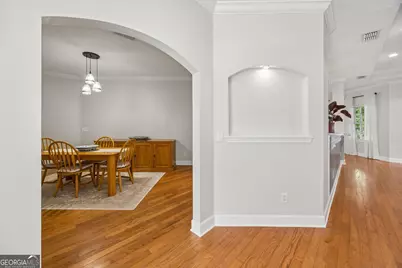
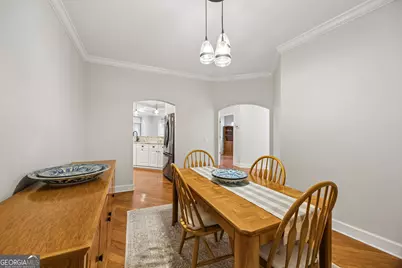
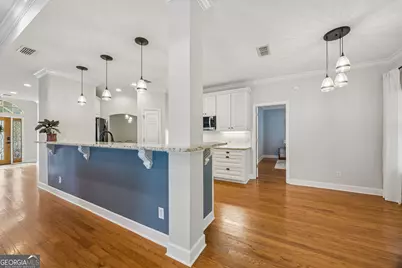
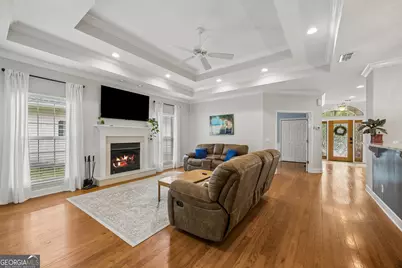
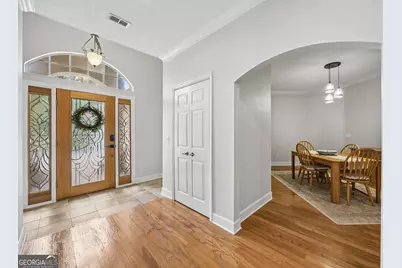
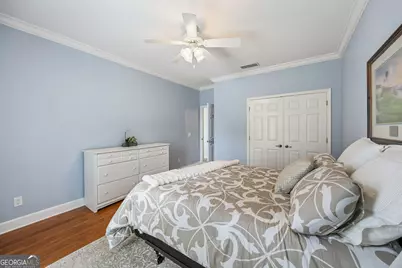
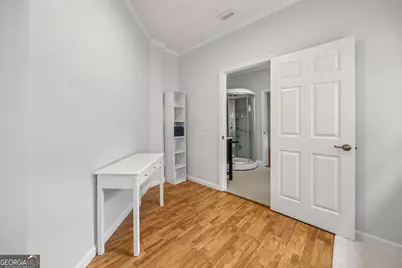
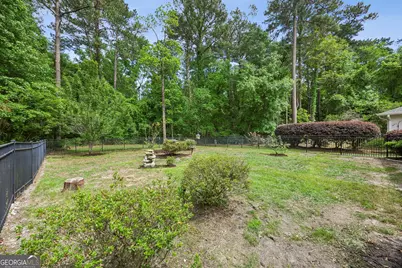
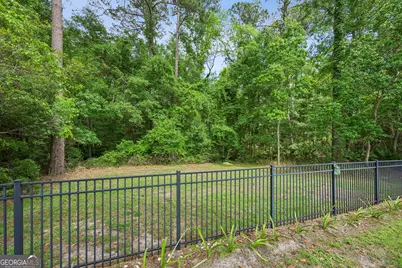
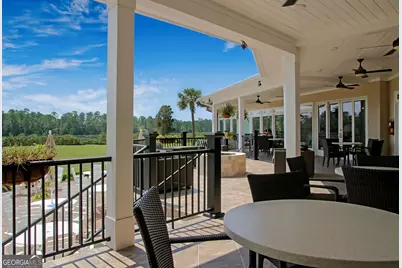
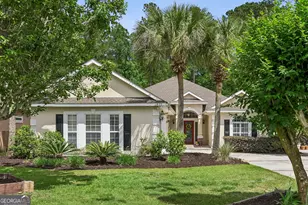
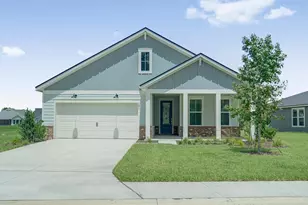
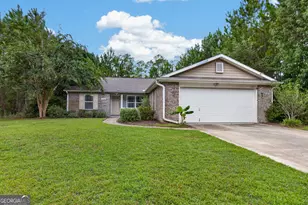
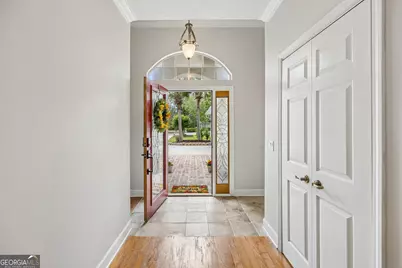
This thoughtfully designed home offers exceptional flexibility with a floor plan that easily adapts to a variety of lifestyles. A charming brick courtyard welcomes you at the entrance, creating a warm first impression before stepping inside to the inviting foyer. The formal dining room flows seamlessly into the spacious open-concept living area where tray ceilings, abundant natural light, and sliding glass doors create an inviting atmosphere for both everyday living and entertaining. The kitchen overlooks the living room and features quartz countertops, upgraded appliances, and a breakfast area with views of the backyard and green-space beyond. Just off the main living area, the beautiful screened porch provides the perfect place to relax while overlooking the fenced backyard and peaceful natural setting. The oversized owner's retreat serves as a private sanctuary with tray ceilings and a spa-inspired bath featuring double vanities, a corner jetted Whirlpool tub, separate tiled shower, water closet, and a large walk-in closet. A guest room with double French doors off the living room is currently being used as a home office, offering ideal flexibility for remote work, a den, library, or hobby space. A separate guest bedroom located toward the front of the home enjoys convenient access to a full hall bath. The fourth bedroom creates an exceptional private suite opportunity. Accessed from an interior hallway near the garage while also featuring its own separate exterior entrance from the side of the home, this versatile space is ideal for multi-generational living, long-term guests, a private office, or workout area, with the current owners using the bedroom portion as a gym. The suite includes a private bath with a custom corner steam shower and double vanity, along with a small adjoining flex room located on the opposite side of the bath that would work perfectly as a cozy sitting area, TV nook, dressing room, walk-in closet, or compact office space. Located in the sought-after Osprey Cove golf community, the HOA fee includes lawn maintenance and flower bed care, with owners only responsible for mulch. Golf course access, clubhouse, pool, tennis, and additional amenities are available through optional membership to the Golf Club. Conveniently located just minutes from I-95, Kings Bay Submarine Base, shopping, dining, and schools, with an easy commute to Jacksonville, Brunswick, Jekyll Island, St. Simons Island, and Jacksonville International Airport.
Full Property Details
Full Property Details for 1420 Tanager Trail
General
- Price: $412,750
- HOA FEE: $4,559
- Status: Active
- Type: Single Family
- Source: GAMLS_Atlanta
- MLS ID: 10764947
- Updated: 5/28/2026
- Added to Site: 57 day(s) ago
Interior
- Rooms/Areas: Exercise Room, Foyer, Laundry, Office
- Interior Features: Double Vanity, Pull-Down Attic Stairs, Separate Shower, Split Bedroom Plan, Split Foyer, Tile Bath, Tray Ceiling(s), Walk-In Closet(s), Whirlpool Tub
- Fireplace: Yes
- Number of Fireplaces: 1
- Fireplace(s): Factory Built, Gas Log, Living Room, Factory-Built, Gas Log, Living Room
- Appliances: Dishwasher, Disposal, Dryer, Electric Water Heater, Microwave, Oven/Range (Combo), Refrigerator, Stainless Steel Appliance(s), Washer, Water Softener
Rooms
Bathrooms
- Total Bathrooms: 3
- Full Bathrooms: 3
- Main - Full Baths: 3
Bedrooms
- Total Bedrooms: 4
- Bedrooms Main: 4
Other Rooms
- Kitchen: Breakfast Area, Breakfast Bar, Pantry, Solid-Surface Counters
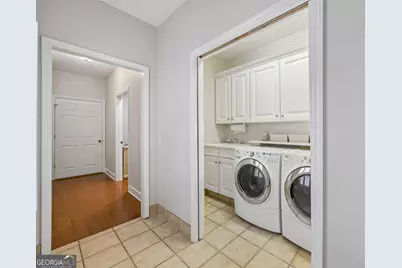
- Laundry: In Hall
Exterior
- Exterior Features: Sprinkler System
Parking
- Parking Features: Attached, Garage, Garage Door Opener, Side/Rear Entrance
Location
- County: Camden
- Driving Directions: I 95 Exit 1 go east on St Marys Road. Go just over 2 miles and Osprey Cove will be on your right. Must have an agent with you to access through security gate. Once through gate go straight stay right at the Y continue straight Tanager Trail will be on your right further down Osprey Circle. Turn right on Tanager stay to the right of the circle house will be on the right in the middle of the next circle of the cul-de-sac. House and carriage entrance garage from the street.
School Information
- Elementary School: Mary Lee Clark
- Middle School: Saint Marys
- High School: Camden
Community
- Gated community: Yes
- Assoc. Fees Include: Maintenance Grounds, Private Roads, Security
Heating & Cooling
- Cooling Type: Ceiling Fan(s), Central Air, Electric, Heat Pump
- Heating Type: Central, Electric, Heat Pump
Utilities
- Water/Sewer: Public Sewer
Structural Information
- Architectural Style: Mediterranean
- Construction Status: Resale
- Basement Desc.: None
- Roof: Composition
- Stories/Levels: One
- Living Area: 2,436 Sq. Ft.
- Finished Total: 2,436 Sq. Ft.
- Finished Above Grnd: 2,436 Sq. Ft.
- Year Built: 2004
Lot Features
- Lot Size (Acres): 0.33
- Lot Size Range: .33
- Lot Size Source: Other
- Lot Description: None
Financial Considerations
- Association Fee: Yes
- Association Fee: $4,559
Listing Courtesy of: ERA Kings Bay Realty

Get Pre-Approved Today
Schools
Schools serving 1420 Tanager Trail
School District:Camden County School District
| Name | Grades | Distance |
|---|---|---|
Mary Lee Clark Elementary School 2900 Mickler Dr, St. Marys, GA 31558 | PK-5 | 2.6 mi |
Saint Marys Middle School 205 Martha Dr, St. Marys, GA 31558 | 6-8 | 3.3 mi |
Camden County High School 6300 Laurel Island Parkway, Kingsland, GA 31548 | 9-12 | 4.9 mi |
Disclaimer:
School attendance boundaries provided by ATTOM Data Solutions and are for reference only. Contact the school directly to verify enrollment eligibility.
Price & Sales History for 1420 Tanager Trail
Date
Details
Price
Change
Source
5/14/2026
Listed
$412,750
13.08%
MLS
2/21/2025
Sold
$365,000
—
Public Record
Disclaimer: Historical sales information is derived from public records provided by the county offices. Information is not guaranteed and should be independently verified.
Tax History
Tax History for 1420 Tanager Trail
Year
Property Taxes
Change
Tax Assessment
Change
2025
$4,841
2%
$148,790
7%
2024
$4,767
—
$138,570
3%
2023
$4,756
3%
$134,041
3%
2022
$4,596
32%
$129,936
15%
2021
$3,492
—
$112,925
5%
2021
$3,492
12%
$107,907
2%
2018
$3,114
18%
$105,907
20%
2017
$2,635
-12%
$88,000
-12%
2016
$2,990
-13%
$99,875
-7%
2019
$3,430
44%
$107,907
32%
2015
$2,374
-18%
$81,900
-23%
2013
$2,896
—
$105,875
—
Disclaimer: Historical tax information is derived from public records provided by the county offices. Information is not guaranteed and should be independently verified.
Estimate the Cost
Estimate the Cost for 1420 Tanager Trail
1420 Tanager Trail, Saint Marys, GA 31558 (MLS# 10764947) is a Single Family property with 4 bedrooms and 3 full bathrooms. 1420 Tanager Trail is currently listed for $412,750 and was received on May 14, 2026. Want to learn more about 1420 Tanager Trail? Do you have questions about finding other Single Family real estate for sale in Saint Marys? You can browse all Saint Marys real estate or contact a Coldwell Banker agent to request more information.