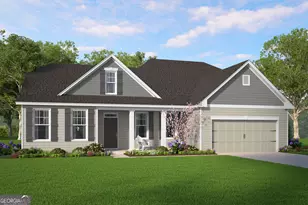
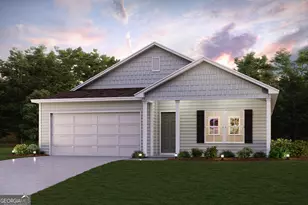
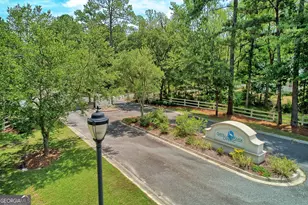
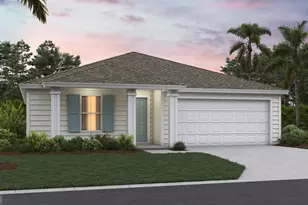
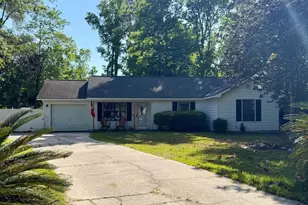
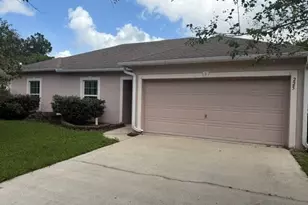
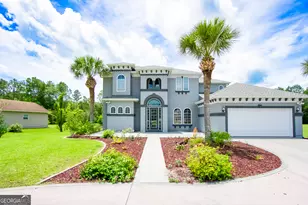
This is a carousel with tiles that activate property listing cards. Use the previous and next buttons to navigate.
1/1
$379,900
This is a carousel with tiles that activate property listing cards. Use the previous and next buttons to navigate.
1/1
Property Description
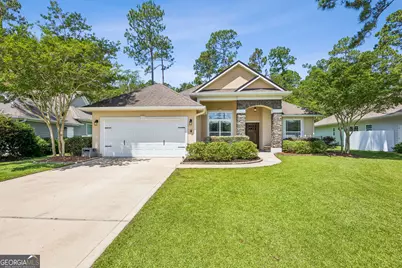
Welcome To This Beautifully Appointed Four-Bedroom Home in The Exceptional Winding River Community, Where Thoughtful Upgrades and Exceptional Outdoor Living Come Together. The Elegant Exterior Features Low-Maintenance Stucco Construction With Stone Accents, While The Private Backyard Serves As A True Retreat With A Screened Lanai, Charming Pergola, and Built-In Fire Pit, Perfect For Relaxing Evenings Or Entertaining Guests. An Irrigation System Connected To A Private Well Helps Maintain The Lush Landscape While Keeping Water Costs Down. Inside, Rich Hardwood Flooring Flows Throughout The Expansive Living Areas, Creating A Warm and Inviting Atmosphere Designed For Both Everyday Living and Entertaining. The Oversized Kitchen Is A Chef's Dream, Offering Abundant Counter Space, An Upgraded Range, A Large Breakfast Bar With Ample Seating, A Center Island, and A Spacious Pantry. Nearby, The Well-Equipped Laundry Room Includes Extra Cabinetry, A Utility Sink, and Additional Storage. Bonus: This Home Features A Brand-New Hvac System Installed in May 2026, With A Transferable Parts Warranty in Effect Through May 2031. A Convenient Mud Bench Near The Garage Entry Adds Functionality and Organization To Daily Life. The Private Primary Suite Is A Relaxing Escape, Highlighted By A Striking Accent Wall, Dual Vanities, A Tiled Walk-In Shower, and A Private Water Closet. The Split-Bedroom Floor Plan Places Three Additional Bedrooms On The Opposite Side Of The Home, Providing Privacy For Family Members Or Guests. A Separate Formal Dining Room Offers The Perfect Setting For Holiday Gatherings and Special Occasions. The Freshly Painted Garage Is Ready For Hobbies, Projects, Or Additional Storage. As A Resident Of Winding River, You'll Enjoy Outstanding Community Amenities, Including A Resort-Style Clubhouse, Fitness Center, Sparkling Pool, Playground, Sports Field and Courts, and Miles Of Scenic Walking and Biking Trails. Ideally Located Near I-95, Kings Bay Naval Submarine Base, Shopping, Dining, and Just Steps From The Crosswalk To Sugarmill Elementary School, This Home Offers Both Convenience and Lifestyle. Move-In Ready and Easy To Show- Schedule Your Private Tour Today and Discover Everything This Impressive Home Has To Offer!
Full Property Details
Full Property Details for 206 Ebb Tide Crossing
General
- Sold For: $379,900
- HOA FEE: $1,055
- Taxes: $4,989 (2025)
- Status: Closed
- Type: Single Family
- Source: GAMLS_Atlanta
- MLS ID: 10777573
- Added to Site: 87 day(s) ago
Interior
- Rooms/Areas: Family Room, Foyer, Laundry
- Interior Features: Double Vanity, High Ceilings, Pull-Down Attic Stairs, Split Bedroom Plan, Tile Bath, Tray Ceiling(s), Walk-In Closet(s)
- Appliances: Convection Oven, Dishwasher, Disposal, Electric Water Heater, Microwave, Oven/Range (Combo), Refrigerator, Stainless Steel Appliance(s), Water Softener
Rooms
Bathrooms
- Total Bathrooms: 2
- Full Bathrooms: 2
- Main - Full Baths: 2
Bedrooms
- Total Bedrooms: 4
- Bedrooms Main: 4
Other Rooms
- Kitchen: Breakfast Bar, Kitchen Island, Pantry, Solid-Surface Counters
- Laundry: Other
Additional Information
- Shared Pool: Yes
Exterior
- Exterior Features: Sprinkler System
Parking
- Parking Features: Attached, Garage, Garage Door Opener, Kitchen Level
Location
- County: Camden
- Driving Directions: FROM WINDING RIVER MAIN ENTRANCE (ON WINDING ROAD), FOLLOW MEANDERING WAY AND TURN RIGHT ONTO EDGEWATER DRIVE. TURN RIGHT ONTO EBB TIDE CROSSING. HOME IS ON THE RIGHT. LOOK FOR WINDING RIVER FOR SALE SIGN.
School Information
- Elementary School: Sugarmill
- Middle School: Saint Marys
- High School: Camden
Community
- Assoc. Fees Include: Management Fee, Swimming
Heating & Cooling
- Cooling Type: Ceiling Fan(s), Central Air, Electric, Heat Pump
- Heating Type: Central, Electric, Heat Pump
Utilities
- Water/Sewer: Public Sewer
Structural Information
- Architectural Style: Craftsman
- Construction Status: Resale
- Basement Desc.: None
- Roof: Composition
- Stories/Levels: One
- Living Area: 2,162 Sq. Ft.
- Finished Total: 2,162 Sq. Ft.
- Finished Above Grnd: 2,162 Sq. Ft.
- Year Built: 2014
Lot Features
- Lot Size (Acres): 0.26
- Lot Size Range: .26
- Lot Size Source: Public Records
- Lot Description: Level, Private
Financial Considerations
- Association Fee: Yes
- Association Fee: $1,055
- Tax Amount: $4,989.3
- Tax Year: 2025
Disclosures and Reports
- Special Conditions: Covenants/Restrictions
- Section: 1
- Block/Lot/Section: 1
Listing Courtesy of: Coldwell Banker Access Realty
Sold by Century 21 Crest Realty

Get Pre-Approved Today
Schools
Schools serving 206 Ebb Tide Crossing
School District:Camden County School District
| Name | Grades | Distance |
|---|---|---|
Sugarmill Elementary School 2885 Winding Rd, St. Marys, GA 31558 | PK-5 | 0.2 mi |
Saint Marys Middle School 205 Martha Dr, St. Marys, GA 31558 | 6-8 | 3.8 mi |
Camden County High School 6300 Laurel Island Parkway, Kingsland, GA 31548 | 9-12 | 3.1 mi |
Disclaimer:
School attendance boundaries provided by ATTOM Data Solutions and are for reference only. Contact the school directly to verify enrollment eligibility.
Price & Sales History for 206 Ebb Tide Crossing
Date
Details
Price
Change
Source
7/02/2026
Sold
$379,900
—
MLS
6/02/2026
Listed
$379,900
—
MLS
Disclaimer: Historical sales information is derived from public records provided by the county offices. Information is not guaranteed and should be independently verified.
206 Ebb Tide Crossing, Saint Marys, GA 31558 (MLS# 10777573) is a Single Family property that was sold at $379,900 on July 02, 2026. Want to learn more about 206 Ebb Tide Crossing? Do you have questions about finding other Single Family real estate for sale in Saint Marys? You can browse all Saint Marys real estate or contact a Coldwell Banker agent to request more information.