This is a carousel with tiles that activate property listing cards. Use the previous and next buttons to navigate.
1/1
$308,500
This is a carousel with tiles that activate property listing cards. Use the previous and next buttons to navigate.
1/1
Property Description
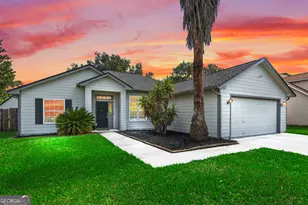
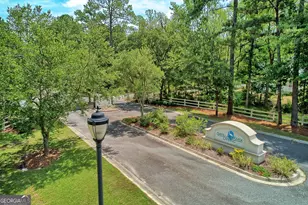
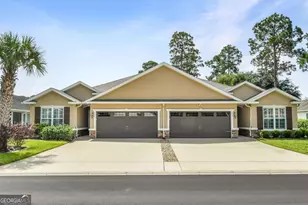
Step into this beautifully designed two-story home featuring a bright, open-concept floor plan perfect for both everyday living and entertaining. The spacious kitchen is the heart of the home, complete with granite countertops, ample cabinetry, and seamless flow into the living and dining areas-highlighted by a stylish dry bar for added functionality and charm. Natural light pours in throughout the home, enhancing the modern LVP flooring that runs throughout-no carpet anywhere for a clean, low-maintenance lifestyle. Upstairs, you'll find three generously sized bedrooms and two full bathrooms, offering comfort and privacy for family or guests, along with a convenient half bath on the main level. Enjoy the practicality of a dedicated laundry room and pantry located just off the kitchen, making daily routines effortless. Step outside to a large back patio overlooking a fully fenced yard-perfect for enjoying your quiet relaxing evenings around a fire, grilling out and or kids/pets playing. Additional upgrades include a brand new HVAC system, water softener and reverse osmosis system, providing high-quality water throughout the home. As a bonus, the property features a detached mother-in-law suite in the backyard-ideal for guests, extended family, or potential rental income. This home truly offers the perfect blend of comfort, functionality, and modern living. Just a walk away you will find the Sugarmill amenities including pool, new updated playground, tennis/pickleball courts over looking the pond!
Full Property Details
Full Property Details for 207 Millers Trace Dr
General
- Sold For: $308,500
- HOA FEE: $536
- Taxes: $2,752 (2025)
- Status: Closed
- Type: Single Family
- Source: GAMLS_Atlanta
- MLS ID: 10727683
- Added to Site: 142 day(s) ago
Interior
- Rooms/Areas: Family Room, Foyer, Great Room, Laundry
- Interior Features: Double Vanity, In-Law Floorplan, Pull-Down Attic Stairs, Tile Bath, Walk-In Closet(s)
- Appliances: Cooktop, Dishwasher, Disposal, Electric Water Heater, Ice Maker, Microwave, Oven/Range (Combo), Refrigerator, Stainless Steel Appliance(s), Tankless Water Heater, Water Softener
Rooms
Bathrooms
- Total Bathrooms: 4
- Full Bathrooms: 3
- Half Bathrooms: 1
- Upper Floor Baths: 2
- Upper - Full Baths: 2
- Main - Full Baths: 1
- Main - 1/2 Baths: 1
Bedrooms
- Total Bedrooms: 4
- Bedrooms Upper: 3
- Bedrooms-Up1: 3
- Bedrooms Main: 1
Other Rooms
- Laundry: In Mud Room
Additional Information
- Shared Pool: Yes
- Tennis: Yes
Parking
- Parking Features: Attached, Garage, Garage Door Opener
Location
- County: Camden
- Driving Directions: From I-95 (both northbound & southbound) Take Exit 1 - St. Marys Rd (GA-40 East) toward St. Marys / Kings Bay Merge onto St. Marys Rd (GA-40 E) and continue ~5-6 miles east Turn right onto Sugarmill Blvd (entrance to Sugarmill Plantation) Turn right onto Wild Grape Dr Turn left onto Millers Trace Dr Continue down the street - 207 Millers Trace Dr will be on your left If you pass Kings Bay Rd or get too close to the naval base, you've gone a bit too far - Sugarmill Blvd is before that.
School Information
- Elementary School: Crooked River
- Middle School: Saint Marys
- High School: Camden
Community
- Assoc. Fees Include: Other
Heating & Cooling
- Cooling Type: Central Air
- Heating Type: Electric, Forced Air
Utilities
- Water/Sewer: Public Sewer
Structural Information
- Architectural Style: Traditional
- Construction Status: Updated/Remodeled
- Basement Desc.: None
- Roof: Tar/Gravel
- Stories/Levels: Two
- Living Area: 1,835 Sq. Ft.
- Finished Total: 1,835 Sq. Ft.
- Finished Above Grnd: 1,835 Sq. Ft.
- Year Built: 1988
Lot Features
- Lot Size (Acres): 0.12
- Lot Size Range: .12
- Lot Size Source: Other
- Lot Description: None
Financial Considerations
- Association Fee: Yes
- Association Fee: $536
- Tax Amount: $2,752.32
- Tax Year: 2025
Listing Courtesy of: Real Broker, LLC
Sold by Southern Classic Realtors

Get Pre-Approved Today
Schools
Schools serving 207 Millers Trace Dr
School District:Camden County School District
| Name | Grades | Distance |
|---|---|---|
Crooked River Elementary School 3570 Charlie Smith Sr Hwy, St. Marys, GA 31558 | PK-5 | 1.9 mi |
Saint Marys Middle School 205 Martha Dr, St. Marys, GA 31558 | 6-8 | 1.7 mi |
Camden County High School 6300 Laurel Island Parkway, Kingsland, GA 31548 | 9-12 | 4.8 mi |
Disclaimer:
School attendance boundaries provided by ATTOM Data Solutions and are for reference only. Contact the school directly to verify enrollment eligibility.
Price & Sales History for 207 Millers Trace Dr
Date
Details
Price
Change
Source
7/20/2026
Sold
$308,500
2.83%
MLS
6/13/2026
Price Reduced
$300,000
-4.76%
MLS
5/27/2026
Price Reduced
$315,000
-3.08%
MLS
5/06/2026
Price Reduced
$325,000
-2.99%
MLS
4/08/2026
Listed
$335,000
—
MLS
Disclaimer: Historical sales information is derived from public records provided by the county offices. Information is not guaranteed and should be independently verified.
Home Warranty : Included
207 Millers Trace Drive, Saint Marys, GA 31558 (MLS# 10727683) is a Single Family property that was sold at $308,500 on July 20, 2026. Want to learn more about 207 Millers Trace Drive? Do you have questions about finding other Single Family real estate for sale in Saint Marys? You can browse all Saint Marys real estate or contact a Coldwell Banker agent to request more information.