This is a carousel with tiles that activate property listing cards. Use the previous and next buttons to navigate.
1/1
$460,500
This is a carousel with tiles that activate property listing cards. Use the previous and next buttons to navigate.
1/1
Property Description
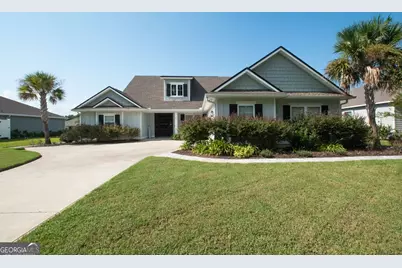
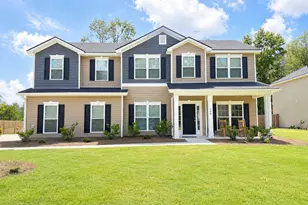
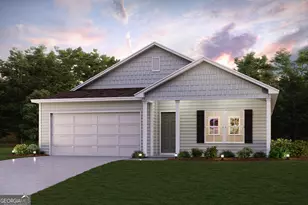
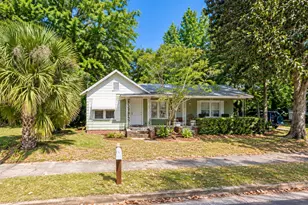
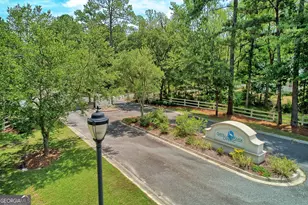
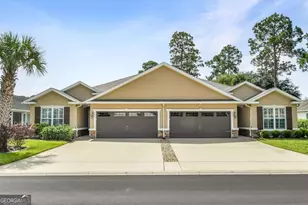
Open up the beautiful 8 foot, solid wood front door to a perfect combination of modern neutrals meets coastal Southern charm. Originally a Winding River Bent Pine model home, featuring upgraded options. The 4 bedroom, 31/2 bathroom, 2,400 ft2+ open concept design gives you a calming view of the lake from nearly every corner of this home. Highlighting the view is the enormous screened in back patio where you can enjoy winding down to watch the sunset. Multi-entry access to patio, including French doors in the primary suite. Primary en suite offers grand, dual head, walk-in, stone shower, large soaking tub, two vanities on either side with respective sinks & generous countertops, and glamour walk-in closet room. The private bedroom floorplan creates a 2nd and 3rd bedroom guest wing, opposite of the primary. Shared full bathroom with tub and tiled surround, both bedrooms equipped with separate vanities and walk-in closets. Up the stairs is the generous space and additional gorgeous view of the lake in the large 4th bedroom suite, office, or flex space. This is it's own retreat. Has full bathroom including tub and tile surround, walk-in closet, and separate HVAC unit for individual climate control and efficiency. No stone was left unturned. Upgraded tile flooring across entire main level, solid quartz countertops in primary and half bath, granite countertops in kitchen & on spacious island, as well as additional bath vanities, built-in surround sound system in great room, whole house water softener system, and professionally coated floors of front & back patios. All of this surrounded by luxe custom paved pathways and lush, mature landscaping.
Full Property Details
Full Property Details for 211 Edgewater Dr
General
- Sold For: $460,500
- HOA FEE: $1,055
- Taxes: $5,793 (24)
- Status: Closed
- Type: Single Family
- Source: GAMLS_Atlanta
- MLS ID: 10710068
- Added to Site: 79 day(s) ago
Interior
- Rooms/Areas: Bonus Room, Great Room, Laundry, Office
- Interior Features: Double Vanity, High Ceilings, Master On Main Level, Pull-Down Attic Stairs, Roommate Plan, Separate Shower, Soaking Tub, Split Bedroom Plan, Tile Bath, Tray Ceiling(s), Walk-In Closet(s)
- Appliances: Convection Oven, Dishwasher, Disposal, Dryer, Electric Water Heater, Microwave, Oven/Range (Combo), Refrigerator, Stainless Steel Appliance(s), Washer, Water Softener
Rooms
Bathrooms
- Total Bathrooms: 4
- Full Bathrooms: 3
- Half Bathrooms: 1
- Upper Floor Baths: 1
- Upper - Full Baths: 1
- Main - Full Baths: 2
- Main - 1/2 Baths: 1
Bedrooms
- Total Bedrooms: 4
- Bedrooms Upper: 1
- Bedrooms-Up1: 1
- Bedrooms Main: 3
Other Rooms
- Laundry: In Mud Room
Additional Information
- Shared Pool: Yes
Exterior
- Exterior Features: Sprinkler System
Parking
- Parking Features: Attached, Garage, Garage Door Opener, Kitchen Level, Parking Pad, Side/Rear Entrance
Location
- County: Camden
- Driving Directions: From I-95 S, exit 6, LEFT on LAUREL ISLAND, LEFT on WINDING, LEFT into on MEANDERING, RIGHT ON EDGEWATER, 2nd house on LEFT past OARSMAN. IN WINDING RIVER SUBDIVISION.
School Information
- Elementary School: Sugarmill
- Middle School: Saint Marys
- High School: Camden
Community
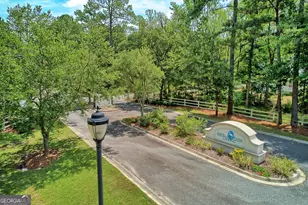
- Assoc. Fees Include: Facilities Fee, Maintenance Grounds, Management Fee, Swimming
Heating & Cooling
- Cooling Type: Ceiling Fan(s), Central Air, Dual, Electric, Zoned
- Heating Type: Central, Dual, Electric, Heat Pump, Zoned
Utilities
- Water/Sewer: Public Sewer
Structural Information
- Architectural Style: Contemporary
- Construction Status: Resale
- Basement Desc.: None
- Roof: Composition
- Stories/Levels: Two
- Living Area: 2,491 Sq. Ft.
- Finished Total: 2,491 Sq. Ft.
- Finished Above Grnd: 2,491 Sq. Ft.
- Year Built: 2017
Lot Features
- Property View: Lake
- Lot Size (Acres): 0.44
- Lot Size Range: .44
- Lot Size Source: Public Records
- Lot Description: Sloped
Financial Considerations
- Association Fee: Yes
- Association Fee: $1,055
- Tax Amount: $5,793.44
- Tax Year: 24
Disclosures and Reports
- Special Conditions: Agent/Seller Relationship, Covenants/Restrictions
Listing Courtesy of: St. Marys Realty Inc
Sold by Premier Coastal Properties

Get Pre-Approved Today
Schools
Schools serving 211 Edgewater Dr
School District:Camden County School District
| Name | Grades | Distance |
|---|---|---|
Sugarmill Elementary School 2885 Winding Rd, St. Marys, GA 31558 | PK-5 | 0.4 mi |
Saint Marys Middle School 205 Martha Dr, St. Marys, GA 31558 | 6-8 | 3.9 mi |
Camden County High School 6300 Laurel Island Parkway, Kingsland, GA 31548 | 9-12 | 3.2 mi |
Disclaimer:
School attendance boundaries provided by ATTOM Data Solutions and are for reference only. Contact the school directly to verify enrollment eligibility.
Price & Sales History for 211 Edgewater Dr
Date
Details
Price
Change
Source
4/17/2026
Sold
$460,500
0.57%
MLS
3/07/2026
Listed
$457,900
—
MLS
Disclaimer: Historical sales information is derived from public records provided by the county offices. Information is not guaranteed and should be independently verified.
211 Edgewater Drive, Saint Marys, GA 31558 (MLS# 10710068) is a Single Family property that was sold at $460,500 on April 17, 2026. Want to learn more about 211 Edgewater Drive? Do you have questions about finding other Single Family real estate for sale in Saint Marys? You can browse all Saint Marys real estate or contact a Coldwell Banker agent to request more information.