This is a carousel with tiles that activate property listing cards. Use the previous and next buttons to navigate.
1/1
$299,590
This is a carousel with tiles that activate property listing cards. Use the previous and next buttons to navigate.
1/1
Property Description
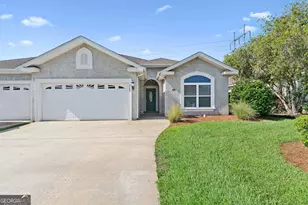
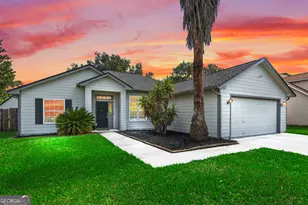
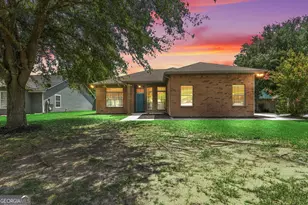
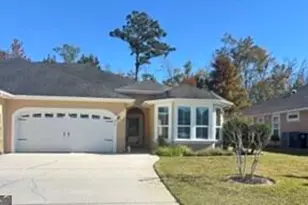
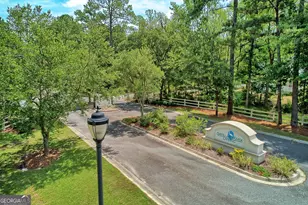
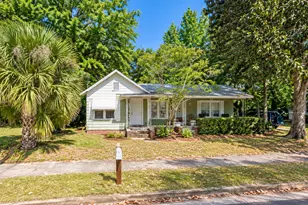
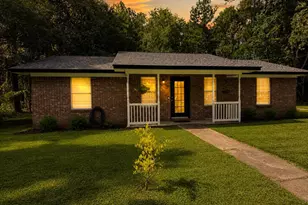
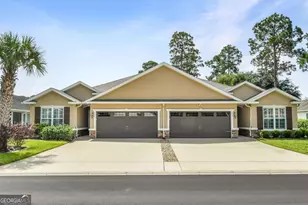
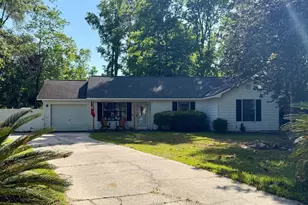
The Holly plan by Smith Family Homes is under construction in Hayden Pointe with an estimated completion date of May 2026. This 1,495 sqft plan features an open kitchen, living, and dining area and a built in covered back porch. The spacious primary suite includes dual sinks, a walk-in shower, and a walk-in closet. There are two additional secondary bedrooms that share a full bathroom. Included are stainless steel appliances (dishwasher, microwave, oven), granite/quartz countertops, and LVP throughout the home. Stock photos shown; to be similar but not identical.
Full Property Details
Full Property Details for 236 Silver Fox Dr
General
- Sold For: $299,590
- HOA FEE: $500
- Taxes: $1 (2025)
- Status: Closed
- Type: Single Family
- Source: GAMLS_Atlanta
- MLS ID: 10651971
- Added to Site: 176 day(s) ago
Interior
- Rooms/Areas: Foyer, Great Room, Laundry
- Interior Features: Master On Main Level, Split Bedroom Plan, Vaulted Ceiling(s), Walk-In Closet(s)
- Appliances: Dishwasher, Microwave, Oven/Range (Combo), Stainless Steel Appliance(s)
Rooms
Bathrooms
- Total Bathrooms: 2
- Full Bathrooms: 2
- Main - Full Baths: 2
Bedrooms
- Total Bedrooms: 3
- Bedrooms Main: 3
Other Rooms
- Laundry: In Hall
Parking
- Parking Features: Attached, Garage, Garage Door Opener
Location
- County: Camden
- Driving Directions: From Florida, take 95 North, take Exit 1 for St. Mary's Road, keep right at the fork and follow signs for Kings Bay Naval Base. Continue on St Mary's Rd, turn left on Colerain Rd, and the community if on your left. From Brunswick (North) take 95 South and take Exit 6 and use any lane to turn left onto Laurel Island Pkwy. Turn left onto Winding Rd and travel down just beyond Sugarmill Elementary. The community is on your right.
School Information
- Elementary School: Sugarmill
- Middle School: Saint Marys
- High School: Camden
Community
- Assoc. Fees Include: Maintenance Grounds
Heating & Cooling
- Cooling Type: Central Air, Electric
- Heating Type: Central, Electric
Utilities
- Water/Sewer: Public Sewer
Structural Information
- Architectural Style: Traditional
- Construction Status: New Construction
- Basement Desc.: None
- Roof: Composition
- Stories/Levels: One
- Living Area: 1,495 Sq. Ft.
- Finished Total: 1,495 Sq. Ft.
- Finished Above Grnd: 1,495 Sq. Ft.
- Year Built: 2026
Lot Features
- Lot Size (Acres): 0.192
- Lot Size Range: .192
- Lot Size Source: Owner
- Lot Description: Level
Financial Considerations
- Association Fee: Yes
- Association Fee: $500
- Tax Amount: $1
- Tax Year: 2025
Listing Courtesy of: Smith Family Realty, LLC
Sold by eXp Realty

Get Pre-Approved Today
Schools
Schools serving 236 Silver Fox Dr
School District:Camden County School District
| Name | Grades | Distance |
|---|---|---|
Sugarmill Elementary School 2885 Winding Rd, St. Marys, GA 31558 | PK-5 | 0.4 mi |
Saint Marys Middle School 205 Martha Dr, St. Marys, GA 31558 | 6-8 | 3.9 mi |
Camden County High School 6300 Laurel Island Parkway, Kingsland, GA 31548 | 9-12 | 3.3 mi |
Disclaimer:
School attendance boundaries provided by ATTOM Data Solutions and are for reference only. Contact the school directly to verify enrollment eligibility.
Price & Sales History for 236 Silver Fox Dr
Date
Details
Price
Change
Source
5/21/2026
Sold
$299,590
—
MLS
12/02/2025
Listed
$299,590
—
MLS
Disclaimer: Historical sales information is derived from public records provided by the county offices. Information is not guaranteed and should be independently verified.
Home Warranty : Included
236 Silver Fox Drive, Saint Marys, GA 31558 (MLS# 10651971) is a Single Family property that was sold at $299,590 on May 21, 2026. Want to learn more about 236 Silver Fox Drive? Do you have questions about finding other Single Family real estate for sale in Saint Marys? You can browse all Saint Marys real estate or contact a Coldwell Banker agent to request more information.