This is a carousel with tiles that activate property listing cards. Use the previous and next buttons to navigate.
1/1
$1,180,000
This is a carousel with tiles that activate property listing cards. Use the previous and next buttons to navigate.
1/1
Property Description
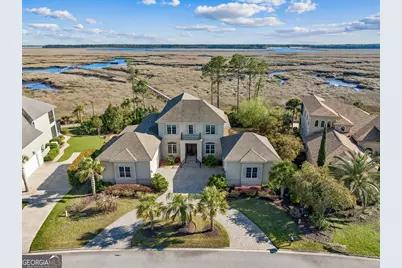
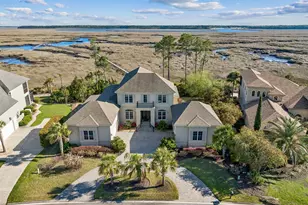
Luxury waterfront living at its finest. This stunning 2018 Parr Builders home offers breathtaking views, an extraordinary private lighted catwalk, and exceptional craftsmanship throughout nearly 3,900 square feet of living space. Situated on a .48-acre waterfront lot, this 4-bedroom, 3-bathroom home boasts one of the best views in Osprey Cove. The property features one of the community's longest private catwalks-an impressive 784 feet-built in 2019 at a cost exceeding $200,000. The catwalk leads to both a floating dock and a stationary dock equipped with a DECO boat lift capable of accommodating a 20-foot boat (and easily adaptable for a larger vessel). The home includes two separate two-car garages, offering ample parking and storage. Inside, you'll find beautiful wood floors, tray ceilings, New England-style wainscoting, and elegant Hubbardton Forge chandeliers. Additional features include stone accents, Andersen windows, granite countertops, and tiled showers. The spacious kitchen is a true centerpiece, highlighted by a large granite island with storage on both sides, GE Profile appliances, a 5-burner gas stove, and a smart oven with online connectivity for updates and recipes. A new LG dishwasher and an expansive walk-in pantry with natural light complete the space. The adjoining Butler's pantry seamlessly connects to the formal dining room. Outdoor living is just as impressive, with a large screened-in porch featuring a gas hookup, plus easy access to a hot and cold water station and the catwalk beyond. Upstairs, a Jack-and-Jill bathroom connects two bedrooms, each with its own private vanity area. The upper-level family room includes a sink, counter space, and a small refrigerator-perfect for entertaining-and opens to a second large screened porch offering some of the best views in Osprey Cove. Additional highlights include a charming Juliet balcony, custom closets throughout, an extra-deep well for irrigation, a whole-house commercial-grade water filtration system, blown-in insulation, and three Lennox HVAC systems. This exceptional waterfront property truly has it all, and it won't last long.
Full Property Details
Full Property Details for 2430 Isles of Saint Marys Way
General
- Sold For: $1,180,000
- HOA FEE: $1,707
- Taxes: $10,226 (2025)
- Status: Closed
- Type: Single Family
- Source: GAMLS_Atlanta
- MLS ID: 10722715
- Added to Site: 168 day(s) ago
Interior
- Rooms/Areas: Family Room, Foyer, Laundry
- Interior Features: Double Vanity, High Ceilings, Master On Main Level, Separate Shower, Soaking Tub, Tile Bath, Tray Ceiling(s), Vaulted Ceiling(s), Walk-In Closet(s), Wet Bar
- Fireplace: Yes
- Number of Fireplaces: 1
- Fireplace(s): Family Room, Masonry, Family Room, Masonry
- Appliances: Cooktop, Dishwasher, Microwave, Oven (Wall), Refrigerator, Smart Appliance(s), Stainless Steel Appliance(s), Water Softener
Rooms
Bathrooms
- Total Bathrooms: 3
- Full Bathrooms: 3
- Upper Floor Baths: 1
- Upper - Full Baths: 1
- Main - Full Baths: 2
Bedrooms
- Total Bedrooms: 4
- Bedrooms Upper: 2
- Bedrooms-Up1: 2
- Bedrooms Main: 2
Other Rooms
- Laundry: Other
Additional Information
- Shared Pool: Yes
- Tennis: Yes
Exterior
- Exterior Features: Balcony
Parking
- Parking Features: Garage
Location
- County: Camden
- Driving Directions: As you enter the west gate of Osprey Cove, turn left onto Cardinal Circle E. Continue straight to the stop sign and turn left onto Sandhill Crane Drive. Follow the road to the next stop sign and turn right onto Isles of St. Marys Way. Continue straight to the roundabout and take the first exit to stay on Isles of St. Marys Way. At the next stop sign, turn left, the home will be on your left.
School Information
- Elementary School: Mary Lee Clark
- Middle School: Saint Marys
- High School: Camden
Community
- Gated community: Yes
- Assoc. Fees Include: Management Fee, Reserve Fund
Heating & Cooling
- Cooling Type: Central Air
- Heating Type: Central, Heat Pump
Utilities
- Water/Sewer: Public Sewer
Structural Information
- Architectural Style: Traditional
- Construction Status: Resale
- Basement Desc.: None
- Roof: Composition
- Stories/Levels: Two
- Living Area: 3,892 Sq. Ft.
- Finished Total: 3,892 Sq. Ft.
- Finished Above Grnd: 3,892 Sq. Ft.
- Year Built: 2018
Lot Features
- Property View: River
- Lot Size (Acres): 0.48
- Lot Size Range: .48
- Lot Size Source: Public Records
- Lot Description: Other
Financial Considerations
- Association Fee: Yes
- Association Fee: $1,707
- Tax Amount: $10,226
- Tax Year: 2025
Listing Courtesy of: St. Marys Realty Inc
Sold by Atlantic Salt Realty

Get Pre-Approved Today
Schools
Schools serving 2430 Isles of Saint Marys Way
School District:Camden County School District
| Name | Grades | Distance |
|---|---|---|
Mary Lee Clark Elementary School 2900 Mickler Dr, St. Marys, GA 31558 | PK-5 | 2.3 mi |
Saint Marys Middle School 205 Martha Dr, St. Marys, GA 31558 | 6-8 | 2.1 mi |
Camden County High School 6300 Laurel Island Parkway, Kingsland, GA 31548 | 9-12 | 6.1 mi |
Disclaimer:
School attendance boundaries provided by ATTOM Data Solutions and are for reference only. Contact the school directly to verify enrollment eligibility.
Price & Sales History for 2430 Isles of Saint Marys Way
Date
Details
Price
Change
Source
7/14/2026
Sold
$1,180,000
-4.95%
MLS
3/13/2026
Listed
$1,241,500
—
MLS
Disclaimer: Historical sales information is derived from public records provided by the county offices. Information is not guaranteed and should be independently verified.
2430 Isles Of St Marys Way, Saint Marys, GA 31558 (MLS# 10722715) is a Single Family property that was sold at $1,180,000 on July 14, 2026. Want to learn more about 2430 Isles Of St Marys Way? Do you have questions about finding other Single Family real estate for sale in Saint Marys? You can browse all Saint Marys real estate or contact a Coldwell Banker agent to request more information.