This is a carousel with tiles that activate property listing cards. Use the previous and next buttons to navigate.
1/1
$440,000
This is a carousel with tiles that activate property listing cards. Use the previous and next buttons to navigate.
1/1
Property Description
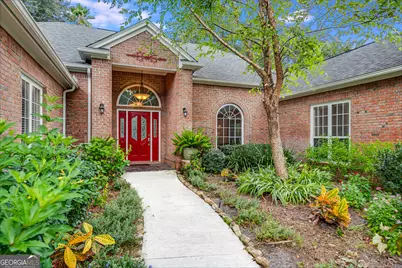
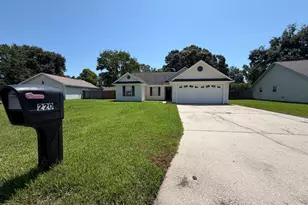
Welcome to your dream home nestled within the golf and waterfront community of Osprey Cove. This stunning brick residence offers the perfect blend of elegance, comfort, and luxury. Step inside to discover rich Brazilian Cherry flooring that seamlessly flows throughout the spacious interior. The gourmet kitchen is a cook's delight, featuring Jenn-Air appliances including a 6-burner natural gas cooktop. Relax and unwind in the inviting living room, enhanced by a beautiful gas fireplace that adds warmth and charm. The primary bedroom is a true sanctuary, complete with two generous walk-in closets offering ample storage space. The beautifully renovated bathrooms, the primary bathroom boasts a luxurious soaking tub, a walk-in shower, and anti-fog vanity mirrors-creating a spa-like retreat just for you. Enjoy outdoor living at its finest with a well-manicured lawn and meticulously landscaped yard. The homeowner was an avid gardener and landscaper, ensuring the yard is a lush, picturesque oasis. The screened porch and expansive screened entertaining patio provide the perfect setting for outdoor gatherings or quiet evenings overlooking the 6th fairway of the golf course. Osprey Cove is a premier golf waterfront community with an optional membership opportunity to enjoy a nationally ranked 18-hole golf course, clubhouse with golf shop, bar and restaurant. Transferrable club membership available for this home. River Club offers a junior Olympic-size swimming pool, Har-Tru tennis courts, a boat ramp and dock, a fitness center, and inviting on-site restaurants. The community provides an exceptional lifestyle for outdoor enthusiasts and those seeking resort-style amenities. Plus, residents enjoy a short boat ride to the scenic Cumberland Island National Seashore and Amelia Island, offering beautiful waterfront adventures just minutes from home. Convenience is key-Jacksonville International Airport is just about a 25-minute drive to baggage claim. The renowned Mayo Clinic is approximately a 47-minute drive, offering world-class healthcare close to home. For sports enthusiasts, shopping, and cultural events, vibrant entertainment options are just 35 minutes away, ensuring you're never far from the action. This exceptional home combines sophisticated amenities with a prime location in a vibrant, amenity-rich community. Don't miss the opportunity to live in this picturesque neighborhood-schedule your private tour today!
Full Property Details
Full Property Details for 535 Cardinal Cir E
General
- Sold For: $440,000
- HOA FEE: $1,836
- Taxes: $6,430 (2025)
- Status: Closed
- Type: Single Family
- Source: GAMLS_Atlanta
- MLS ID: 10669846
- Added to Site: 184 day(s) ago
Interior
- Rooms/Areas: Family Room, Laundry
- Interior Features: Double Vanity, High Ceilings, Master On Main Level, Pull-Down Attic Stairs, Split Bedroom Plan, Tile Bath
- Fireplace: Yes
- Number of Fireplaces: 1
- Fireplace(s): Gas Log, Gas Log
- Appliances: Cooktop, Dishwasher, Disposal, Microwave, Oven (Wall), Refrigerator, Stainless Steel Appliance(s)
Rooms
Bathrooms
- Total Bathrooms: 2
- Full Bathrooms: 2
- Main - Full Baths: 2
Bedrooms
- Total Bedrooms: 3
- Bedrooms Main: 3
Other Rooms
- Kitchen: Kitchen Island, Solid-Surface Counters
- Laundry: In Mud Room
Additional Information
- Shared Pool: Yes
- Tennis: Yes
Parking
- Parking Features: Attached, Garage Door Opener, Kitchen Level
Location
- County: Camden
- Driving Directions: gps
School Information
- Elementary School: Mary Lee Clark
- Middle School: Saint Marys
- High School: Camden
Community
- Gated community: Yes
- Assoc. Fees Include: Management Fee, Private Roads, Reserve Fund
Heating & Cooling
- Cooling Type: Heat Pump
- Heating Type: Heat Pump
Utilities
- Water/Sewer: Public Sewer
Structural Information
- Architectural Style: Brick 4 Side
- Construction Status: Resale
- Basement Desc.: None
- Roof: Composition
- Stories/Levels: One
- Living Area: 2,388 Sq. Ft.
- Finished Total: 2,388 Sq. Ft.
- Finished Above Grnd: 2,388 Sq. Ft.
- Year Built: 1994
Lot Features
- Lot Size (Acres): 0.4
- Lot Size Range: .4
- Lot Size Source: Public Records
- Lot Description: Level
Financial Considerations
- Association Fee: Yes
- Association Fee: $1,836
- Tax Amount: $6,430.81
- Tax Year: 2025
Listing Courtesy of: BHHS Hodnett Cooper RealEstate
Sold by eXp Realty

Get Pre-Approved Today
Schools
Schools serving 535 Cardinal Cir E
School District:Camden County School District
| Name | Grades | Distance |
|---|---|---|
Mary Lee Clark Elementary School 2900 Mickler Dr, St. Marys, GA 31558 | PK-5 | 1.6 mi |
Saint Marys Middle School 205 Martha Dr, St. Marys, GA 31558 | 6-8 | 2 mi |
Camden County High School 6300 Laurel Island Parkway, Kingsland, GA 31548 | 9-12 | 5.2 mi |
Disclaimer:
School attendance boundaries provided by ATTOM Data Solutions and are for reference only. Contact the school directly to verify enrollment eligibility.
Price & Sales History for 535 Cardinal Cir E
Date
Details
Price
Change
Source
6/01/2026
Sold
$440,000
-5.98%
MLS
3/06/2026
Price Reduced
$468,000
-4.1%
MLS
1/10/2026
Listed
$488,000
—
MLS
Disclaimer: Historical sales information is derived from public records provided by the county offices. Information is not guaranteed and should be independently verified.
535 Cardinal Circle E, Saint Marys, GA 31558 (MLS# 10669846) is a Single Family property that was sold at $440,000 on June 01, 2026. Want to learn more about 535 Cardinal Circle E? Do you have questions about finding other Single Family real estate for sale in Saint Marys? You can browse all Saint Marys real estate or contact a Coldwell Banker agent to request more information.