This is a carousel with tiles that activate property listing cards. Use the previous and next buttons to navigate.
1/1
$1,200,000
This is a carousel with tiles that activate property listing cards. Use the previous and next buttons to navigate.
1/1
Property Description
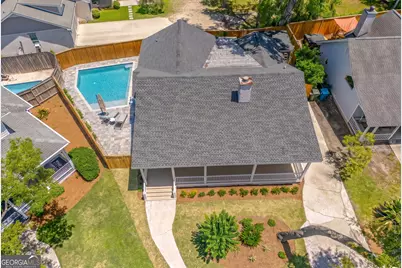
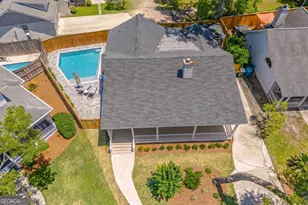
$10K Seller will contribute towards furniture or closing cost! POOL is a Virtual Rendering! This home has had a pool permit approved and will transfer to new owner with the sale of the home! Virtual renderings to show what can be done with this amazing home and make it the perfect addition to the Vacation Rental market or your dream beach home. New renovated this exquisitely coastal retreat just 0.5 miles from the island's beautiful beaches and stunning sunsets, and 0.8 miles from the lively Village with its restaurants, shopping, the pier for fishing and the iconic St. Simons Lighthouse. Impeccable in detail yet effortless in style, this St. Simons Island home offers a rare combination of modern luxury and island charm -- steps from sand, dining, and the Village's seaside energy. Turnkey and thoughtfully reimagined, this home blends elevated finishes with relaxed island living. Enjoy the inviting front porch, then step into an open living and dining area anchored by a shiplap surround fireplace. The brand-new gourmet kitchen features a six-seat quartz island, custom soft-close cabinetry with glass fronts, pull-out drawers, a deep farmhouse sink, stainless appliances (gas cooktop, wall oven, microwave, and refrigerator), plus custom shelving and subtle under-mount lighting. The Master suite features a beautiful chandelier and French doors open to the expansive back deck, the spa-like bath with dual quartz vanities, a walk-in shower with transom window, bench, rain shower head, and frameless glass. The second bedroom offers an ensuite bath with sliding barn door access, walk-in shower, rain head, beautiful tile, and a frameless glass door-also with deck access. A bright third bedroom with abundant natural light and front-porch views is serviced by a beautifully appointed full bath with tub/shower and custom storage. Storage is maximized throughout with custom birch shelving in all closets and pantry. Off the kitchen, a new laundry room includes custom cabinets, sink, quartz counters, and tile flooring with direct deck access. The full-length rear deck creates seamless indoor-outdoor living for dining, relaxing, and sunsets. Upgrades throughout include new/refinished hardwood floors, custom built-ins, new lighting, tankless hot water heater, new windows, professional landscaping, and a covered golf cart area. Newly constructed decks extend your living space outdoors. Live the dream in this exquisite beach town; This amazing property could be your 2nd home-or a strong investment in the vacation rental market! This home will not disappoint!
Full Property Details
Full Property Details for 107 Seaside Cir
General
- Sold For: $1,200,000
- HOA FEE: $500
- Taxes: $6,415 (25)
- Status: Closed
- Type: Single Family
- Source: GAMLS_Atlanta
- MLS ID: 10797107
- Added to Site: 104 day(s) ago
Interior
- Rooms/Areas: Great Room, Laundry
- Interior Features: Double Vanity, High Ceilings, Master On Main Level, Pull-Down Attic Stairs, Separate Shower, Soaking Tub, Tile Bath, Vaulted Ceiling(s), Walk-In Closet(s)
- Fireplace: Yes
- Number of Fireplaces: 1
- Appliances: Convection Oven, Cooktop, Dishwasher, Microwave, Oven (Wall), Refrigerator, Stainless Steel Appliance(s), Tankless Water Heater
Rooms
Bathrooms
- Total Bathrooms: 3
- Full Bathrooms: 3
- Main - Full Baths: 3
Bedrooms
- Total Bedrooms: 3
- Bedrooms Main: 3
Other Rooms
- Laundry: In Mud Room
Parking
- Parking Features: Side/Rear Entrance
Location
- County: Glynn
- Driving Directions: Enter island on Kings Way, left on Demere Road, Left on Seaside Circle. Home in the Cul-de-sac on the right
School Information
- Elementary School: Saint Simons
- Middle School: Glynn
- High School: Glynn
Community
- Assoc. Fees Include: Maintenance Grounds, Trash
Heating & Cooling
- Cooling Type: Central Air, Electric
- Heating Type: Heat Pump, Natural Gas
Utilities
- Water/Sewer: Public Sewer
Structural Information
- Architectural Style: Craftsman, Ranch, Traditional
- Construction Status: Updated/Remodeled
- Basement Desc.: Crawl Space
- Roof: Other
- Stories/Levels: One
- Living Area: 1,887 Sq. Ft.
- Finished Total: 1,887 Sq. Ft.
- Finished Above Grnd: 1,887 Sq. Ft.
- Year Built: 1995
Lot Features
- Lot Size (Acres): 0.209
- Lot Size Range: .209
- Lot Size Source: Public Records
- Lot Description: Cul-De-Sac
Financial Considerations
- Association Fee: Yes
- Association Fee: $500
- Tax Amount: $6,415.24
- Tax Year: 25
Listing Courtesy of: Virtual Properties Realty.com
Sold by BHHS Hodnett Cooper Real Estate

Get Pre-Approved Today
Schools
Schools serving 107 Seaside Cir
School District:Glynn County School District
| Name | Grades | Distance |
|---|---|---|
St. Simons Elementary School 805 Ocean Blvd, St. Simons Island, GA 31522 | PK-5 | 0.2 mi |
Glynn Middle School 635 Lanier Boulevard, Brunswick, GA 31520 | 6-8 | 5.5 mi |
Glynn Academy 1001 Mansfield Street, Brunswick, GA 31520 | 9-12 | 6 mi |
Disclaimer:
School attendance boundaries provided by ATTOM Data Solutions and are for reference only. Contact the school directly to verify enrollment eligibility.
Price & Sales History for 107 Seaside Cir
Date
Details
Price
Change
Source
9/02/2026
Sold
$1,200,000
-7.34%
MLS
7/01/2026
Listed
$1,295,000
—
MLS
Disclaimer: Historical sales information is derived from public records provided by the county offices. Information is not guaranteed and should be independently verified.
107 Seaside Circle, Saint Simons, GA 31522 (MLS# 10797107) is a Single Family property that was sold at $1,200,000 on September 02, 2026. Want to learn more about 107 Seaside Circle? Do you have questions about finding other Single Family real estate for sale in Saint Simons? You can browse all Saint Simons real estate or contact a Coldwell Banker agent to request more information.