This is a carousel with tiles that activate property listing cards. Use the previous and next buttons to navigate.
1/1
$650,000
This is a carousel with tiles that activate property listing cards. Use the previous and next buttons to navigate.
1/1
Property Description
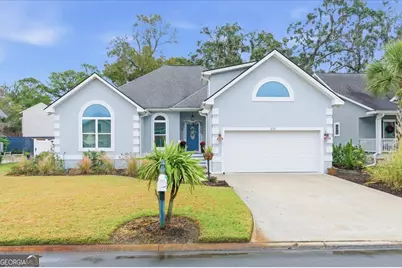
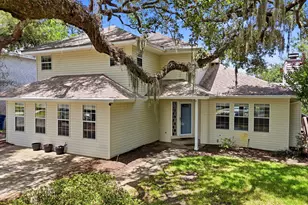
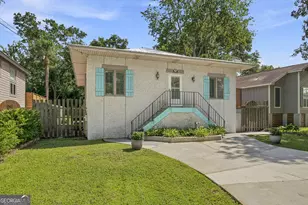
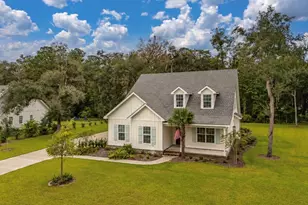
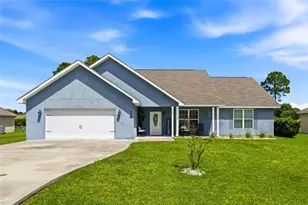
Seller will give a $10,000 credit towards buyers' closing costs if a contract is submitted before April 20. Location, Location Location. This custom built home is located the desirable Oak Forest Subdivision. Walking distance to the beach, Redfern Village, shops and restaurants. The subdivision entrance features a traffic light for easy access. 4 bedrooms and 2.5 bathrooms on the main level, plus a flexible upstairs bonus room with potential 5th bedroom or office. Hardwood floors throughout, updated stainless steel appliances, a kitchen island, and a sizable pantry. Freshly painted exterior with new gutters, a fully vinyl-fenced professionally landscaped yard. All decking is constructed with Trex for low-maintenance durability. Located in an X Zone, no flood insurance is required. HOA is only $200 per Year. Easy to show, the home is vacant... interior pictures are staged.
Full Property Details
Full Property Details for 111 Shadow Wood Bend
General
- Sold For: $650,000
- HOA FEE: $200
- Taxes: $2,862 (2025)
- Status: Closed
- Type: Single Family
- Source: GAMLS_Atlanta
- MLS ID: 10657637
- Added to Site: 176 day(s) ago
Interior
- Rooms/Areas: Bonus Room, Foyer, Laundry
- Interior Features: Double Vanity, High Ceilings, Master On Main Level, Separate Shower, Soaking Tub, Split Bedroom Plan, Tile Bath, Tray Ceiling(s), Walk-In Closet(s), Whirlpool Tub
- Appliances: Dishwasher, Disposal, Dryer, Electric Water Heater, Ice Maker, Microwave, Oven/Range (Combo), Refrigerator, Stainless Steel Appliance(s), Washer, Water Softener
Rooms
Bathrooms
- Total Bathrooms: 3
- Full Bathrooms: 2
- Half Bathrooms: 1
- Main - Full Baths: 2
- Main - 1/2 Baths: 1
Bedrooms
- Total Bedrooms: 4
- Bedrooms Main: 4
Other Rooms
- Kitchen: Breakfast Area, Kitchen Island, Pantry, Solid-Surface Counters
- Laundry: In Hall
Exterior
- Exterior Features: Sprinkler System
Parking
- Parking Features: Attached, Garage, Garage Door Opener
Location
- County: Glynn
- Driving Directions: Demere Road to Brockinton Drive (across from Ace Garden Center). Follow to Shadow Wood Bend which will be on the left. Home is on the left side with a Michael Harris Team sign in the yard.
School Information
- Elementary School: Oglethorpe Point
- Middle School: Glynn
- High School: Glynn
Community
- Assoc. Fees Include: Management Fee
Heating & Cooling
- Cooling Type: Electric, Other
- Heating Type: Electric, Heat Pump, Other
Utilities
- Water/Sewer: Public Sewer
Structural Information
- Architectural Style: Contemporary
- Construction Status: Updated/Remodeled
- Basement Desc.: None
- Roof: Composition
- Stories/Levels: Two
- Living Area: 2,806 Sq. Ft.
- Finished Total: 2,806 Sq. Ft.
- Finished Above Grnd: 2,806 Sq. Ft.
- Year Built: 2013
Lot Features
- Lot Size (Acres): 0.16
- Lot Size Range: .16
- Lot Size Source: Public Records
- Lot Description: Level
Financial Considerations
- Association Fee: Yes
- Association Fee: $200
- Tax Amount: $2,862.69
- Tax Year: 2025
Disclosures and Reports
- Special Conditions: As Is
Listing Courtesy of: Michael Harris Team Realtors
Sold by Keller Williams Golden Isles

Get Pre-Approved Today
Schools
Schools serving 111 Shadow Wood Bend
School District:Glynn County School District
| Name | Grades | Distance |
|---|---|---|
Oglethorpe Point Elementary School 6200 Frederica Rd, St. Simons Island, GA 31522 | PK-5 | 3.7 mi |
Glynn Middle School 635 Lanier Boulevard, Brunswick, GA 31520 | 6-8 | 5.4 mi |
Glynn Academy 1001 Mansfield Street, Brunswick, GA 31520 | 9-12 | 5.7 mi |
Disclaimer:
School attendance boundaries provided by ATTOM Data Solutions and are for reference only. Contact the school directly to verify enrollment eligibility.
Price & Sales History for 111 Shadow Wood Bend
Date
Details
Price
Change
Source
4/24/2026
Sold
$650,000
-9.71%
MLS
3/23/2026
Price Reduced
$719,900
-3.87%
MLS
2/02/2026
Price Reduced
$748,900
-3.37%
MLS
12/01/2025
Listed
$775,000
—
MLS
Disclaimer: Historical sales information is derived from public records provided by the county offices. Information is not guaranteed and should be independently verified.
111 Shadow Wood Bend, Saint Simons, GA 31522 (MLS# 10657637) is a Single Family property that was sold at $650,000 on April 24, 2026. Want to learn more about 111 Shadow Wood Bend? Do you have questions about finding other Single Family real estate for sale in Saint Simons? You can browse all Saint Simons real estate or contact a Coldwell Banker agent to request more information.