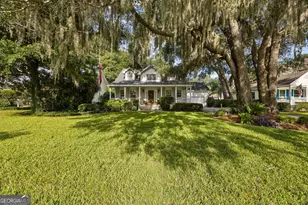
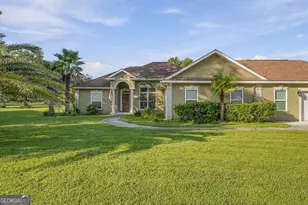
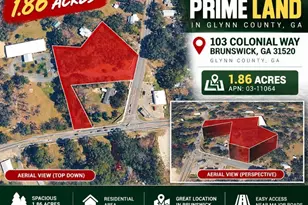
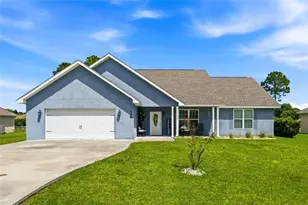
This is a carousel with tiles that activate property listing cards. Use the previous and next buttons to navigate.
1/1
$715,000
This is a carousel with tiles that activate property listing cards. Use the previous and next buttons to navigate.
1/1
Property Description
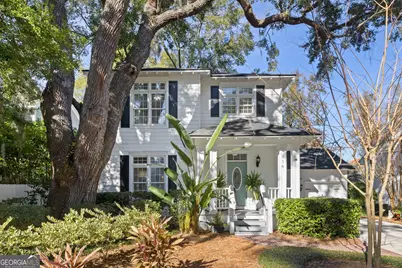
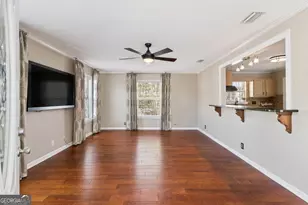
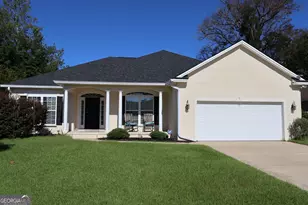
Welcome to 116 Rosemont, a Southern coastal cottage tucked beneath the canopy of mature live oaks in the desirable Harrison Pointe community on St. Simons Island. Located on a quiet, tree-lined street, this move-in-ready 3-bedroom, 2.5-bath home offers timeless charm, thoughtful updates, and exceptional convenience to beaches, shopping, dining, and quick off-island access. The classic white exterior with black shutters and inviting rocking-chair front porch creates immediate curb appeal. Inside, hardwood floors, detailed millwork, and abundant natural light set a warm, coastal tone. The living room features a wood-burning fireplace flanked by custom built-ins, while double French doors open to a flexible home office or den. The kitchen blends charm and function with beadboard cabinetry, butcher block countertops, stainless steel appliances, natural gas range, hidden appliance garage, and a sunny bay window breakfast nook overlooking the landscaped backyard. A pocket French door connects the kitchen to the dining room, which opens to a covered back porch with ceiling fan-ideal for entertaining or relaxing. The detached two-car garage is conveniently connected by a breezeway. Upstairs, the primary suite offers a tray ceiling, sitting area surrounded by windows, and two closets. The ensuite bath includes a soaking tub, walk-in tiled shower, and dual pedestal sinks. Two additional bedrooms, a full guest bath, and laundry complete the second level. The backyard is designed for privacy and enjoyment, featuring low-maintenance landscaping and winding garden paths that create a courtyard-style retreat. Key Features & Updates:* 3 Bedrooms *2.5 Bathrooms * Flood Zone X (no lender-required flood insurance)* Roof replaced in 2023 * One HVAC replaced in 2023 + two smart thermostats * Water heater replaced in 2023 * Detached 2-car garage * Low HOA dues-$350/year Location Highlights:* Approximately 7 minutes by bike to the beach * 5 minutes to shopping, restaurants, and entertainment * 10-12 minutes to the causeway for easy off-island access This home offers the rare combination of established neighborhood charm, practical updates, and a location that supports both relaxed island living and everyday convenience.
Full Property Details
Full Property Details for 116 Rosemont St
General
- Sold For: $715,000
- HOA FEE: $350
- Taxes: $5,642 (24)
- Status: Closed
- Type: Single Family
- Source: GAMLS_Atlanta
- MLS ID: 10701024
- Added to Site: 136 day(s) ago
Interior
- Rooms/Areas: Great Room, Office
- Interior Features: Bookcases, Double Vanity, Roommate Plan, Separate Shower, Soaking Tub, Tile Bath, Tray Ceiling(s), Walk-In Closet(s)
- Fireplace: Yes
- Number of Fireplaces: 1
- Fireplace(s): Family Room, Family Room
- Appliances: Dishwasher, Disposal, Dryer, Microwave, Oven/Range (Combo), Refrigerator, Washer
Rooms
Bathrooms
- Total Bathrooms: 3
- Full Bathrooms: 2
- Half Bathrooms: 1
- Upper Floor Baths: 2
- Upper - Full Baths: 2
- Main - 1/2 Baths: 1
Bedrooms
- Total Bedrooms: 3
- Bedrooms Upper: 3
- Bedrooms-Up1: 3
Other Rooms
- Kitchen: Breakfast Area, Country Kitchen, Kitchen Island
- Laundry: In Hall, Laundry Closet, Upper Level
Exterior
- Exterior Features: Other
Parking
- Parking Features: Detached, Garage, Garage Door Opener, Guest, Kitchen Level, Parking Pad, Storage
Location
- County: Glynn
- Driving Directions: Turn into Harrison Pointe from Frederica Rd. Then turn right at roundabout then left on Rosemont, home on right
School Information
- Elementary School: Oglethorpe Point
- Middle School: Glynn
- High School: Glynn
Community
- Assoc. Fees Include: Management Fee
Heating & Cooling
- Cooling Type: Ceiling Fan(s), Central Air, Electric
- Heating Type: Central, Electric
Utilities
- Water/Sewer: Public Sewer
Structural Information
- Architectural Style: Bungalow/Cottage, Colonial, Craftsman, Traditional
- Construction Status: Resale
- Basement Desc.: Crawl Space
- Roof: Tar/Gravel
- Stories/Levels: Two
- Living Area: 2,142 Sq. Ft.
- Finished Total: 2,142 Sq. Ft.
- Finished Above Grnd: 2,142 Sq. Ft.
- Year Built: 1998
Lot Features
- Lot Size (Acres): 0.15
- Lot Size Range: .15
- Lot Size Source: Public Records
- Lot Description: Level
Financial Considerations
- Association Fee: Yes
- Association Fee: $350
- Tax Amount: $5,642.95
- Tax Year: 24
Listing Courtesy of: Watson Realty Corp
Sold by Non-Mls Company

Get Pre-Approved Today
Schools
Schools serving 116 Rosemont St
School District:Glynn County School District
| Name | Grades | Distance |
|---|---|---|
Oglethorpe Point Elementary School 6200 Frederica Rd, St. Simons Island, GA 31522 | PK-5 | 2.5 mi |
Glynn Middle School 635 Lanier Boulevard, Brunswick, GA 31520 | 6-8 | 6.7 mi |
Glynn Academy 1001 Mansfield Street, Brunswick, GA 31520 | 9-12 | 6.9 mi |
Disclaimer:
School attendance boundaries provided by ATTOM Data Solutions and are for reference only. Contact the school directly to verify enrollment eligibility.
Price & Sales History for 116 Rosemont St
Date
Details
Price
Change
Source
6/02/2026
Sold
$715,000
-0.69%
MLS
2/26/2026
Listed
$720,000
—
MLS
Disclaimer: Historical sales information is derived from public records provided by the county offices. Information is not guaranteed and should be independently verified.
116 Rosemont Street, Saint Simons, GA 31522 (MLS# 10701024) is a Single Family property that was sold at $715,000 on June 02, 2026. Want to learn more about 116 Rosemont Street? Do you have questions about finding other Single Family real estate for sale in Saint Simons? You can browse all Saint Simons real estate or contact a Coldwell Banker agent to request more information.