This is a carousel with tiles that activate property listing cards. Use the previous and next buttons to navigate.
1/1
$1,370,000
This is a carousel with tiles that activate property listing cards. Use the previous and next buttons to navigate.
1/1
Property Description
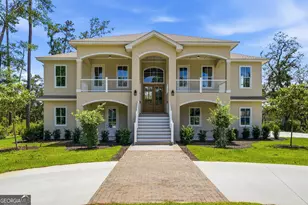
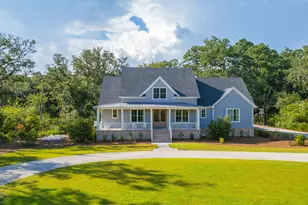
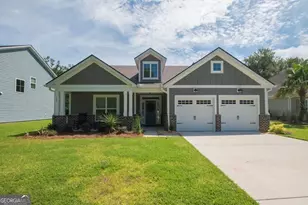
Set on a spacious .85-acre homesite, this stunning new construction contemporary home offers 5 bedrooms, 3 baths, and 3,168 square feet of thoughtfully designed living space with high-end finishes throughout. A welcoming expansive front porch framed by elegant columns creates striking curb appeal and the perfect place to relax. Inside, beautiful hardwood flooring flows throughout the main living areas, complemented by tile in all bathrooms. The inviting foyer opens to a formal dining room featuring elegant, coffered ceilings, while the spacious great room showcases a fireplace and custom built-in bookcase, creating a warm and functional gathering space. The heart of the home is the chef's kitchen, designed with custom cabinetry, quartz countertops, a large island, and a walk-in pantry, along with premium appliances including double ovens and a separate gas cooktop. A bright breakfast area overlooks the backyard and connects seamlessly to the living space. The home features a desirable split-bedroom floor plan, with three guest bedrooms and a full bath thoughtfully positioned for privacy. The primary suite is a true retreat, complete with a private sitting room and a luxurious ensuite bath featuring dual vanities, a separate tiled shower, a soaking tub, and an oversized walk-in closet. Upstairs, you will find a versatile fifth bedroom or bonus room with its own full bath, ideal for guests, a media room, or home office, along with convenient walk-in attic storage. Additional highlights include a laundry room, a spacious 2.5-car garage, and a covered back porch perfect for outdoor living. The home's durable Hardi plank and brick exterior ensures lasting beauty, while the extensive trim package throughout the home showcases the exceptional craftsmanship and attention to detail that make this property truly stand out. Estimated completion July 2026. Interior photos coming soon!
Full Property Details
Full Property Details for 119 Hampton Point Dr
General
- Sold For: $1,370,000
- HOA FEE: $155
- Taxes: $1,089 (2025)
- Status: Closed
- Type: Single Family
- Source: GAMLS_Atlanta
- MLS ID: 10711175
- Added to Site: 169 day(s) ago
Interior
- Rooms/Areas: Bonus Room, Foyer, Laundry
- Interior Features: Bookcases, Double Vanity, High Ceilings, Separate Shower, Soaking Tub, Split Bedroom Plan, Split Foyer, Two Story Foyer, Walk-In Closet(s)
- Fireplace: Yes
- Number of Fireplaces: 1
- Fireplace(s): Gas Log, Living Room, Gas Log, Living Room
- Appliances: Cooktop, Dishwasher, Double Oven, Microwave, Refrigerator, Tankless Water Heater
Rooms
Bathrooms
- Total Bathrooms: 3
- Full Bathrooms: 3
- Upper Floor Baths: 1
- Upper - Full Baths: 1
- Main - Full Baths: 2
Bedrooms
- Total Bedrooms: 5
- Bedrooms Upper: 1
- Bedrooms-Up1: 1
- Bedrooms Main: 4
Other Rooms
- Kitchen: Breakfast Area, Breakfast Bar, Kitchen Island, Walk-In Pantry
- Laundry: Other
Parking
- Parking Features: Attached, Garage, Garage Door Opener
Location
- County: Glynn
- Driving Directions: Take Lawrence Road to Hampton Point Drive and follow down. Home will be on your left.
School Information
- Elementary School: Oglethorpe Point
- Middle School: Glynn
- High School: Glynn
Community
- Assoc. Fees Include: None
Heating & Cooling
- Cooling Type: Ceiling Fan(s), Central Air, Electric, Heat Pump
- Heating Type: Central, Electric, Heat Pump
Utilities
- Water/Sewer: Septic Tank
Structural Information
- Architectural Style: Contemporary
- Construction Status: Under Construction
- Basement Desc.: None
- Roof: Composition
- Stories/Levels: Two
- Living Area: 3,168 Sq. Ft.
- Finished Total: 3,168 Sq. Ft.
- Finished Above Grnd: 3,168 Sq. Ft.
- Year Built: 2026
Lot Features
- Lot Size (Acres): 0.85
- Lot Size Range: .85
- Lot Size Source: Public Records
- Lot Description: Level
Financial Considerations
- Association Fee: Yes
- Association Fee: $155
- Tax Amount: $1,089.14
- Tax Year: 2025
Listing Courtesy of: Duckworth Properties
Sold by Non-Mls Company

Get Pre-Approved Today
Schools
Schools serving 119 Hampton Point Dr
School District:Glynn County School District
| Name | Grades | Distance |
|---|---|---|
Oglethorpe Point Elementary School 6200 Frederica Rd, St. Simons Island, GA 31522 | PK-5 | 4.5 mi |
Glynn Middle School 635 Lanier Boulevard, Brunswick, GA 31520 | 6-8 | 12.4 mi |
Glynn Academy 1001 Mansfield Street, Brunswick, GA 31520 | 9-12 | 12.3 mi |
Disclaimer:
School attendance boundaries provided by ATTOM Data Solutions and are for reference only. Contact the school directly to verify enrollment eligibility.
Price & Sales History for 119 Hampton Point Dr
Date
Details
Price
Change
Source
7/21/2026
Sold
$1,370,000
-1.79%
MLS
3/12/2026
Listed
$1,395,000
—
MLS
Disclaimer: Historical sales information is derived from public records provided by the county offices. Information is not guaranteed and should be independently verified.
Home Warranty : Included
119 Hampton Point Drive, Saint Simons, GA 31522 (MLS# 10711175) is a Single Family property that was sold at $1,370,000 on July 21, 2026. Want to learn more about 119 Hampton Point Drive? Do you have questions about finding other Single Family real estate for sale in Saint Simons? You can browse all Saint Simons real estate or contact a Coldwell Banker agent to request more information.