This is a carousel with tiles that activate property listing cards. Use the previous and next buttons to navigate.
1/1
$1,420,000
This is a carousel with tiles that activate property listing cards. Use the previous and next buttons to navigate.
1/1
Property Description
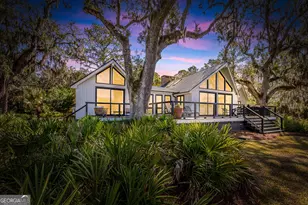
Welcome to refined coastal living on St. Simons Island, where timeless design meets modern luxury in one of Georgia's most sought-after gated communities. This completely renovated designer home showcases an open-concept floor plan with 4 bedrooms and 4.5 baths, each thoughtfully designed as private suites for ultimate comfort and privacy. Primarily single-level living offers convenience and functionality, with the exception of one additional bedroom and bath-perfect for guests or added privacy. From the moment you arrive, the tile roof, circular driveway, and two-car garage set the tone for the elegance found throughout. Inside, expansive living spaces feature beamed ceilings, a striking gas fireplace with pecky cypress and herringbone brick detailing, and custom built-ins that elevate both style and functionality. The chef's kitchen is a true centerpiece, offering premium BlueStar appliances, quartz countertops, custom cabinetry with gold fixtures, an oversized island, and a custom hood over the double oven and 8-burner gas range. Perfect for entertaining, the home includes a spacious dining room that accommodates seating for 14+, as well as a sunroom with serene pool views, complete with a designer bar crafted from pecky cypress and a wine chiller. Step outside to your private oasis featuring a luxury saltwater pool with a stunning travertine pool deck, outdoor wired speakers, and beautifully designed spaces for lounging and entertaining. The newly landscaped grounds with outdoor lighting create a warm and inviting ambiance day and night. The primary suite is a true retreat with hardwood floors, dual closets, and a spa-inspired bath featuring a walk-in tiled shower with glass doors, cast iron soaking tub, and dual vanities with upscale finishes. Additional highlights include new lighting, door hardware, plumbing fixtures, front doors, a new HVAC system on the main level, and the added peace of mind of a Generac whole-house generator. This exceptional property offers coastal sophistication-an extraordinary opportunity to own a turn-key home in one of Georgia's most coveted coastal communities.
Full Property Details
Full Property Details for 120 Governors Cir
General
- Sold For: $1,420,000
- HOA FEE: $1,000
- Taxes: $6,670
- Status: Closed
- Type: Single Family
- Source: GAMLS_Atlanta
- MLS ID: 10725715
- Added to Site: 202 day(s) ago
Interior
- Rooms/Areas: Den, Family Room, Foyer, Laundry, Sun Room
- Interior Features: Bookcases, Double Vanity, Separate Shower, Walk-In Closet(s)
- Fireplace: Yes
- Number of Fireplaces: 1
- Appliances: Dishwasher, Double Oven, Electric Water Heater, Microwave, Refrigerator, Trash Compactor
Rooms
Bathrooms
- Total Bathrooms: 5
- Full Bathrooms: 4
- Half Bathrooms: 1
- Upper Floor Baths: 1
- Upper - Full Baths: 1
- Main - Full Baths: 3
- Main - 1/2 Baths: 1
Bedrooms
- Total Bedrooms: 4
- Bedrooms Upper: 1
- Bedrooms-Up1: 1
- Bedrooms Main: 3
Other Rooms
- Kitchen: Kitchen Island
- Laundry: In Mud Room
Additional Information
- Pool: Yes
- Pool Description: In Ground, Salt Water
Parking
- Parking Features: Attached, Garage Door Opener
Location
- County: Glynn
- Driving Directions: Continue East on the F. J. Torras Causeway. At the end of the causeway, stay in the left lane and continue straight. Merge onto Sea Island Road (you'll pass the marina area shortly after the bridge. Continue on Sea Island Road for about 2-3 miles. Turn right onto Frederica Road. Drive north onto Frederica Road 1-2 miles. Turn left into the subdivision for Governors Circle. Continue onto Governors Circle until you reach 120 Governors Circle.
School Information
- Elementary School: Saint Simons
- Middle School: Glynn
- High School: Glynn
Community
- Gated community: Yes
- Assoc. Fees Include: Maintenance Grounds, Other
Heating & Cooling
- Cooling Type: Electric, Heat Pump
- Heating Type: Electric, Heat Pump
Utilities
- Water/Sewer: Public Sewer
Structural Information
- Architectural Style: Ranch
- Construction Status: Updated/Remodeled
- Basement Desc.: None
- Roof: Tile
- Stories/Levels: One and One Half
- Living Area: 3,216 Sq. Ft.
- Finished Total: 3,216 Sq. Ft.
- Finished Above Grnd: 3,216 Sq. Ft.
- Year Built: 2002
Lot Features
- Lot Size (Acres): 0.28
- Lot Size Range: .28
- Lot Size Source: Public Records
- Lot Description: None
Financial Considerations
- Association Fee: Yes
- Association Fee: $1,000
- Tax Amount: $6,670
Listing Courtesy of: Kelly Driggers Realty Corporation
Sold by Non-Mls Company

Get Pre-Approved Today
Schools
Schools serving 120 Governors Cir
School District:Glynn County School District
| Name | Grades | Distance |
|---|---|---|
Oglethorpe Point Elementary School 6200 Frederica Rd, St. Simons Island, GA 31522 | PK-5 | 0.4 mi |
Glynn Middle School 635 Lanier Boulevard, Brunswick, GA 31520 | 6-8 | 8.1 mi |
Glynn Academy 1001 Mansfield Street, Brunswick, GA 31520 | 9-12 | 8.2 mi |
Disclaimer:
School attendance boundaries provided by ATTOM Data Solutions and are for reference only. Contact the school directly to verify enrollment eligibility.
Price & Sales History for 120 Governors Cir
Date
Details
Price
Change
Source
10/07/2026
Sold
$1,420,000
-7.19%
MLS
6/11/2026
Price Reduced
$1,530,000
-4.38%
MLS
3/25/2026
Listed
$1,600,000
—
MLS
Disclaimer: Historical sales information is derived from public records provided by the county offices. Information is not guaranteed and should be independently verified.
120 Governors Circle, Saint Simons, GA 31522 (MLS# 10725715) is a Single Family property that was sold at $1,420,000 on October 07, 2026. Want to learn more about 120 Governors Circle? Do you have questions about finding other Single Family real estate for sale in Saint Simons? You can browse all Saint Simons real estate or contact a Coldwell Banker agent to request more information.