This is a carousel with tiles that activate property listing cards. Use the previous and next buttons to navigate.
1/1
$985,000
This is a carousel with tiles that activate property listing cards. Use the previous and next buttons to navigate.
1/1
Property Description
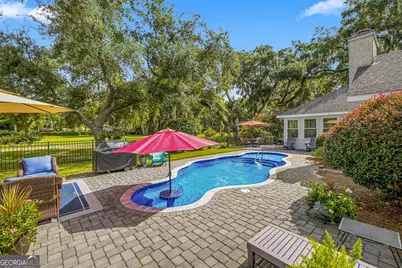
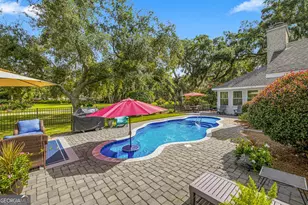
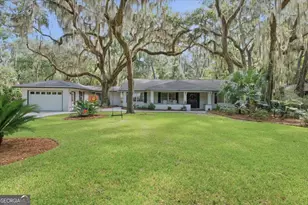
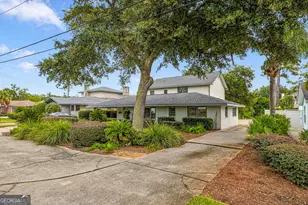
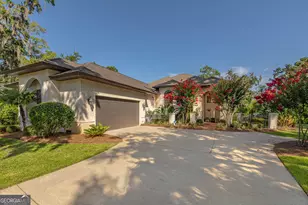
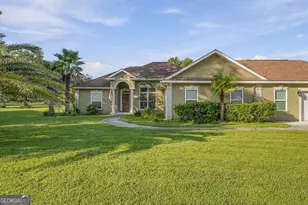
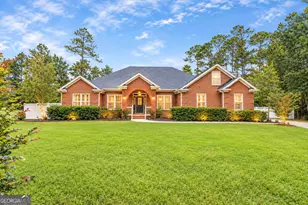
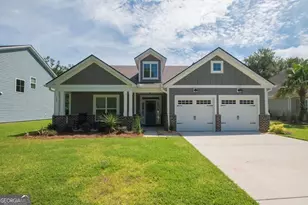
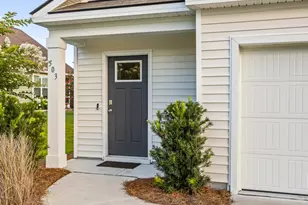
Experience refined single-level living in this beautifully appointed ranch-style residence, ideally situated in an X flood zone along the golf course with picturesque views of the 11th tee box. A timeless tabby exterior and inviting covered front porch create an impressive introduction, while the welcoming foyer showcases distinctive tabby flooring before transitioning to rich hardwood floors throughout the main living spaces, with elegant tile reserved for the bathrooms. Designed for both gracious entertaining and comfortable everyday living, the home features a formal dining room, charming breakfast area, sunroom, and an impressive living room highlighted by soaring vaulted and beamed ceilings and a wood-burning fireplace. The family room offers additional space to gather and is enhanced by custom built ins. At the heart of the home, the well-appointed kitchen features stainless steel appliances, including double ovens and a separate cooktop, along with built-in cabinetry that provides both style and functionality. The thoughtfully designed bedroom layout includes two spacious guest bedrooms connected by a Jack-and-Jill bath with dual vanities, while the private primary suite offers a beautifully renovated ensuite completed in 2025, featuring dual vanities, an expansive tiled shower, and a generous walk-in closet conveniently located within the bath. Outdoor living is equally exceptional, with a fenced backyard overlooking the golf course and an inviting inground saltwater pool creating the perfect setting for enjoying the coastal lifestyle. Additional features include an irrigation system, a two-car garage, and a heated and cooled storage room complete with a sink, offering exceptional versatility for a workshop, hobby space, or additional storage. Thoughtful improvements provide added peace of mind and modern efficiency, including one HVAC system updated in 2025 and the other in 2021, new tankless water heater and whole-house re-piping in 2026, and roof replaced in 2020. Blending timeless architectural character with significant updates, desirable one-level living, and resort-inspired outdoor spaces, this distinctive residence offers an exceptional opportunity to enjoy golf course living in style.
Full Property Details
Full Property Details for 135 Colonial Dr
General
- Sold For: $985,000
- HOA FEE: $150
- Taxes: (2026)
- Status: Closed
- Type: Single Family
- Source: GAMLS_Atlanta
- MLS ID: 10827932
- Added to Site: 64 day(s) ago
Interior
- Rooms/Areas: Sun Room
- Interior Features: Beamed Ceilings, Bookcases, Double Vanity, High Ceilings, Master On Main Level
- Fireplace: Yes
- Number of Fireplaces: 1
- Fireplace(s): Other, Other
- Appliances: Dishwasher, Dryer, Ice Maker, Microwave, Oven/Range (Combo), Refrigerator, Washer, Water Softener
Rooms
Bathrooms
- Total Bathrooms: 3
- Full Bathrooms: 2
- Half Bathrooms: 1
- Main - Full Baths: 2
- Main - 1/2 Baths: 1
Bedrooms
- Total Bedrooms: 3
- Bedrooms Main: 3
Other Rooms
- Laundry: Laundry Closet
Additional Information
- Pool: Yes
- Pool Description: In Ground
Exterior
- Exterior Features: Other, Water Feature
Parking
- Parking Features: Garage, Garage Door Opener
Location
- County: Glynn
- Driving Directions: From Frederica, take Colonial Drive and home will be on your left.
School Information
- Elementary School: Oglethorpe Point
- Middle School: Glynn
- High School: Glynn
Community
- Assoc. Fees Include: Other
Heating & Cooling
- Cooling Type: Central Air, Electric
- Heating Type: Central, Electric
Utilities
- Water/Sewer: Public Sewer
Structural Information
- Architectural Style: Ranch
- Construction Status: Resale
- Basement Desc.: None
- Roof: Composition
- Stories/Levels: One
- Living Area: 2,639 Sq. Ft.
- Finished Total: 2,639 Sq. Ft.
- Finished Above Grnd: 2,639 Sq. Ft.
- Year Built: 1984
Lot Features
- Lot Size (Acres): 0.52
- Lot Size Range: .52
- Lot Size Source: Public Records
- Lot Description: Other
Financial Considerations
- Association Fee: Yes
- Association Fee: $150
- Tax Year: 2026
Listing Courtesy of: Duckworth Properties
Sold by Non-Mls Company

Get Pre-Approved Today
Schools
Schools serving 135 Colonial Dr
School District:Glynn County School District
| Name | Grades | Distance |
|---|---|---|
Oglethorpe Point Elementary School 6200 Frederica Rd, St. Simons Island, GA 31522 | PK-5 | 1.8 mi |
Glynn Middle School 635 Lanier Boulevard, Brunswick, GA 31520 | 6-8 | 7.5 mi |
Glynn Academy 1001 Mansfield Street, Brunswick, GA 31520 | 9-12 | 7.7 mi |
Disclaimer:
School attendance boundaries provided by ATTOM Data Solutions and are for reference only. Contact the school directly to verify enrollment eligibility.
Price & Sales History for 135 Colonial Dr
Date
Details
Price
Change
Source
10/02/2026
Sold
$985,000
-1.49%
MLS
8/10/2026
Listed
$999,900
—
MLS
Disclaimer: Historical sales information is derived from public records provided by the county offices. Information is not guaranteed and should be independently verified.
135 Colonial Drive, Saint Simons, GA 31522 (MLS# 10827932) is a Single Family property that was sold at $985,000 on October 02, 2026. Want to learn more about 135 Colonial Drive? Do you have questions about finding other Single Family real estate for sale in Saint Simons? You can browse all Saint Simons real estate or contact a Coldwell Banker agent to request more information.