This is a carousel with tiles that activate property listing cards. Use the previous and next buttons to navigate.
1/1
$1,575,000
This is a carousel with tiles that activate property listing cards. Use the previous and next buttons to navigate.
1/1
Property Description
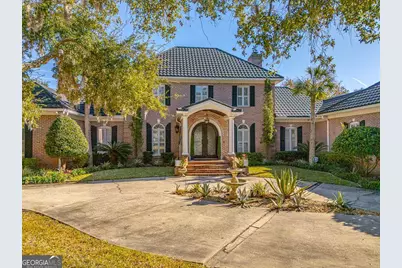
This stunning 4-bedroom, 4-bathroom lakefront estate offers 3,466 square feet of refined luxury, blending timeless craftsmanship with exceptional indoor and outdoor living. From the moment you arrive, the stately brick exterior and grand double iron doors set the tone for what awaits inside. Step into the foyer where striking pecky cypress beams draw your eye upward, leading seamlessly into the elegant living and dining rooms adorned with coffered ceilings and rich engineered hardwood floors. The thoughtfully designed kitchen is a chef's dream, featuring stainless steel appliances, a gas cooktop, double ovens, wine refrigerator, and a spacious breakfast bar. The adjacent family room offers a warm, inviting space with tiled flooring, custom built-ins, and a gas log fireplace. The first-floor primary suite is a private retreat, complete with LVP flooring, a well-appointed ensuite featuring a single vanity, separate tiled shower, soaking tub, and a walk-in closet. French doors open directly to a covered, tiled back porch, creating a seamless indoor-outdoor connection. A guest bedroom and full bath complete the main level. Upstairs, a second primary suite impresses with an exposed brick accent wall, built-ins, engineered hardwood floors, an electric fireplace, walk-in closet, and a luxurious ensuite with double vanities, along with French doors leading to a private covered porch. An additional guest bedroom with its own ensuite bath provides comfort and privacy for visitors. The true showstopper lies beyond the walls-an extraordinary outdoor oasis designed for both relaxation and entertaining. Expansive covered and tiled porches, including an uncovered second-floor outdoor living space, overlook the sparkling inground saltwater Gunite pool and spa, surrounded by elegant silver travertine with marble borders. A pool cabana, fire pit, and seawall enhance the waterfront lifestyle, while the three-car garage and newly installed lifetime metal roof add both convenience and peace of mind. This exceptional property is a rare offering where every detail has been carefully curated-truly a home that must be experienced to be fully appreciated.
Full Property Details
Full Property Details for 1412 S Windward Dr
General
- Sold For: $1,575,000
- HOA FEE: $150
- Taxes: $6,906 (2025)
- Status: Closed
- Type: Single Family
- Source: GAMLS_Atlanta
- MLS ID: 10734073
- Added to Site: 135 day(s) ago
Interior
- Rooms/Areas: Den, Foyer, Laundry
- Interior Features: Bookcases, High Ceilings, Master On Main Level, Separate Shower, Soaking Tub, Split Foyer, Two Story Foyer, Walk-In Closet(s)
- Fireplace: Yes
- Number of Fireplaces: 2
- Fireplace(s): Family Room, Master Bedroom, Family Room, Master Bedroom
- Appliances: Cooktop, Dishwasher, Double Oven, Microwave, Refrigerator, Stainless Steel Appliance(s)
Rooms
Bathrooms
- Total Bathrooms: 4
- Full Bathrooms: 4
- Upper Floor Baths: 2
- Upper - Full Baths: 2
- Main - Full Baths: 2
Bedrooms
- Total Bedrooms: 4
- Bedrooms Upper: 2
- Bedrooms-Up1: 2
- Bedrooms Main: 2
Other Rooms
- Kitchen: Breakfast Bar
- Laundry: Other
Additional Information
- Pool: Yes
- Pool Description: Hot Tub, In Ground, Salt Water
Exterior
- Exterior Features: Fire Pit
Parking
- Parking Features: Attached, Garage, Garage Door Opener
Location
- County: Glynn
- Driving Directions: From Frederica, take Colonial Drive and make a right on Great Oak Pl. Make a left on S Windward Dr. Home is on your right.
School Information
- Elementary School: Satilla Marsh
- Middle School: Glynn
- High School: Glynn
Community
- Assoc. Fees Include: None
Heating & Cooling
- Cooling Type: Ceiling Fan(s), Central Air
- Heating Type: Central
Utilities
- Water/Sewer: Public Sewer
Structural Information
- Architectural Style: Colonial
- Construction Status: Resale
- Basement Desc.: None
- Roof: Metal
- Stories/Levels: Two
- Living Area: 3,466 Sq. Ft.
- Finished Total: 3,466 Sq. Ft.
- Finished Above Grnd: 3,466 Sq. Ft.
- Year Built: 1983
Lot Features
- Property View: Lake
- Lot Size (Acres): 0.52
- Lot Size Range: .52
- Lot Size Source: Public Records
- Lot Description: Level
Water Features
- Water Front: Yes
- Lake Front: Yes
Financial Considerations
- Association Fee: Yes
- Association Fee: $150
- Tax Amount: $6,906.92
- Tax Year: 2025
Listing Courtesy of: Duckworth Properties
Sold by Non-Mls Company

Get Pre-Approved Today
Schools
Schools serving 1412 S Windward Dr
School District:Glynn County School District
| Name | Grades | Distance |
|---|---|---|
Oglethorpe Point Elementary School 6200 Frederica Rd, St. Simons Island, GA 31522 | PK-5 | 1.9 mi |
Glynn Middle School 635 Lanier Boulevard, Brunswick, GA 31520 | 6-8 | 7.5 mi |
Glynn Academy 1001 Mansfield Street, Brunswick, GA 31520 | 9-12 | 7.7 mi |
Disclaimer:
School attendance boundaries provided by ATTOM Data Solutions and are for reference only. Contact the school directly to verify enrollment eligibility.
Price & Sales History for 1412 S Windward Dr
Date
Details
Price
Change
Source
7/24/2026
Sold
$1,575,000
-4.55%
MLS
5/14/2026
Price Reduced
$1,649,999
-8.33%
MLS
4/15/2026
Listed
$1,799,900
—
MLS
Disclaimer: Historical sales information is derived from public records provided by the county offices. Information is not guaranteed and should be independently verified.
1412 S Windward Drive, Saint Simons, GA 31522 (MLS# 10734073) is a Single Family property that was sold at $1,575,000 on July 24, 2026. Want to learn more about 1412 S Windward Drive? Do you have questions about finding other Single Family real estate for sale in Saint Simons? You can browse all Saint Simons real estate or contact a Coldwell Banker agent to request more information.