This is a carousel with tiles that activate property listing cards. Use the previous and next buttons to navigate.
1/1
$3,500,000
This is a carousel with tiles that activate property listing cards. Use the previous and next buttons to navigate.
1/1
Property Description
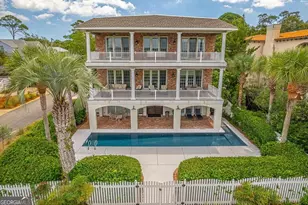
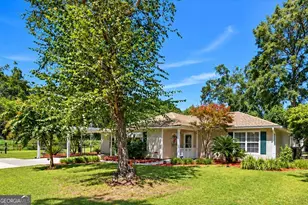
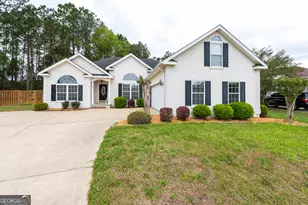
Tucked within the prestigious St. Simons Island Club, this exceptional estate is the definition of "sneaky big"-warm, welcoming, and far more expansive than it first appears. As one of the largest residences in the community, it offers an extraordinary combination of comfort, craftsmanship, and resort-style living. Designed for both everyday comfort and elegant entertaining, the thoughtfully planned floor plan features five spacious bedroom suites and five and a half baths, including four private ensuite bedrooms on the main level in a split bedroom design. Formal living and dining rooms are complemented by heart pine floors, substantial crown molding that creates a warm, timeless atmosphere. The gourmet kitchen is a chef's dream, appointed with Viking and BlueStar appliances, a six burner gas range, granite countertops, wine cooler, chewy ice maker, pantry, and an inviting breakfast area that opens seamlessly to the great room, which has a fireplace. Upstairs, an oversized guest suite is accompanied by a private bath, craft room, exercise room, climate controlled storage, and an impressive 12 seat theater featuring custom leather recliners and bar seating. Outdoor living is equally remarkable. The heated saltwater pool and spa are surrounded by an expansive lanai complete with a summer kitchen, refrigerator, gas fireplace, and retractable electric screens creating the perfect setting for year round entertaining. Additional highlights include a dedicated office, climate controlled three car garage with custom cabinetry and EV charger, whole house water filtration system, Generac generator, irrigation well, Sonos sound system, two tankless water heaters, recently refinished pool and pool deck with new tile, all pool equipment, and a new roof. The St. Simons Island Club is a gated community located on the desirable south end with easy access on and off the Island and a short bike or golf cart ride to the village, beach and all St. Simons has to offer. Sea Island Membership Rights are available, offering an exceptional opportunity to enjoy one of St. Simons Island's most coveted lifestyles. Buyer of this house will also be given the option to purchase the adjacent lagoon front, culd-de-sac lot behind this house which would make the total lot size (along with house property) almost an acre. This is a very rare opportunity for the south end. NOTE: This lot is NOT FOR SALE without purchasing the house.
Full Property Details
Full Property Details for 267 St Andrews
General
- Sold For: $3,500,000
- Taxes: $17,799 (25)
- Status: Closed
- Type: Single Family
- Source: GAMLS_Atlanta
- MLS ID: 10796249
- Added to Site: 64 day(s) ago
Interior
- Rooms/Areas: Bonus Room, Den, Exercise Room, Family Room, Foyer, Great Room, Keeping Room, Laundry, Office, Other
- Interior Features: Double Vanity, High Ceilings, In-Law Floorplan, Master On Main Level, Separate Shower, Soaking Tub, Split Bedroom Plan, Tile Bath, Walk-In Closet(s)
- Fireplace: Yes
- Number of Fireplaces: 2
- Appliances: Cooktop, Dishwasher, Disposal, Double Oven, Dryer, Microwave, Refrigerator, Stainless Steel Appliance(s), Tankless Water Heater, Washer, Water Softener
Rooms
Bathrooms
- Total Bathrooms: 6
- Full Bathrooms: 5
- Half Bathrooms: 1
- Upper Floor Baths: 1
- Upper - Full Baths: 1
- Main - Full Baths: 4
- Main - 1/2 Baths: 1
Bedrooms
- Total Bedrooms: 5
- Bedrooms Upper: 1
- Bedrooms-Up1: 1
- Bedrooms Main: 4
Other Rooms
- Kitchen: Breakfast Area, Breakfast Bar, Kitchen Island, Pantry, Solid-Surface Counters
- Laundry: In Mud Room
Additional Information
- Shared Pool: Yes
- Tennis: Yes
Parking
- Parking Features: Garage, Garage Door Opener
Location
- County: Glynn
- Driving Directions: Take Kings Way to the Island Club entrance closest to the roundabout. Turn on St Andrews and 267 will be on your right.
School Information
- Elementary School: Saint Simons
- Middle School: Glynn
- High School: Glynn
Community
- Gated community: Yes
- Assoc. Fees Include: Other, Swimming, Tennis
Heating & Cooling
- Cooling Type: Central Air, Electric, Heat Pump
- Heating Type: Electric, Forced Air, Heat Pump
Utilities
- Water/Sewer: Public Sewer
Structural Information
- Architectural Style: Contemporary
- Construction Status: Updated/Remodeled
- Basement Desc.: None
- Roof: Composition
- Stories/Levels: Three Or More
- Living Area: 7,147 Sq. Ft.
- Finished Total: 7,147 Sq. Ft.
- Finished Above Grnd: 7,147 Sq. Ft.
- Year Built: 2007
Lot Features
- Lot Size (Acres): 0.46
- Lot Size Range: .46
- Lot Size Source: Public Records
- Lot Description: Other
Financial Considerations
- Association Fee: Yes
- Tax Amount: $17,799.35
- Tax Year: 25
Listing Courtesy of: BHHS Hodnett Cooper Real Estate
Sold by Duckworth Properties

Get Pre-Approved Today
Schools
Schools serving 267 St Andrews
School District:Glynn County School District
| Name | Grades | Distance |
|---|---|---|
St. Simons Elementary School 805 Ocean Blvd, St. Simons Island, GA 31522 | PK-5 | 1.2 mi |
Glynn Middle School 635 Lanier Boulevard, Brunswick, GA 31520 | 6-8 | 4.9 mi |
Glynn Academy 1001 Mansfield Street, Brunswick, GA 31520 | 9-12 | 5.4 mi |
Disclaimer:
School attendance boundaries provided by ATTOM Data Solutions and are for reference only. Contact the school directly to verify enrollment eligibility.
Price & Sales History for 267 St Andrews
Date
Details
Price
Change
Source
8/07/2026
Sold
$3,500,000
27.27%
MLS
6/25/2026
Listed
$2,750,000
—
MLS
Disclaimer: Historical sales information is derived from public records provided by the county offices. Information is not guaranteed and should be independently verified.
267 Saint Andrews, Saint Simons, GA 31522 (MLS# 10796249) is a Single Family property that was sold at $3,500,000 on August 07, 2026. Want to learn more about 267 Saint Andrews? Do you have questions about finding other Single Family real estate for sale in Saint Simons? You can browse all Saint Simons real estate or contact a Coldwell Banker agent to request more information.