This is a carousel with tiles that activate property listing cards. Use the previous and next buttons to navigate.
1/1
$1,500,000
This is a carousel with tiles that activate property listing cards. Use the previous and next buttons to navigate.
1/1
Property Description
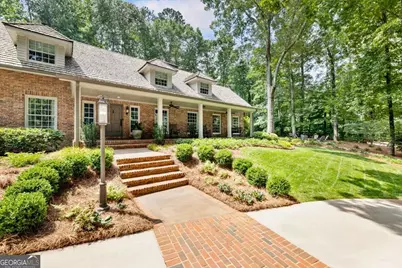
A rare opportunity to own one of Huntcliff's most distinctive and thoughtfully curated residences. Originally designed and built by architect William Simpson as his personal family home, this exceptional property is now offered by only its second owner, a testament to its timeless design, enduring quality, and remarkable livability. Set on a beautifully landscaped lot in one of Sandy Springs' most coveted neighborhoods, the home immediately captivates with its expansive front porch, rich architectural character, and warm, welcoming presence. Throughout the home, exposed beams, natural textures, warm tones, and carefully crafted details create an atmosphere that feels both sophisticated and comfortable. The foyer and rear hallway feature recycled brick flooring believed to have been salvaged from a historic elementary school, adding another layer of history and character to this one-of-a-kind residence. Every room tells a story, while extensive renovations and upgrades have brought the home completely up to today's standards without sacrificing its original charm. The gourmet kitchen serves as the heart of the home, featuring an opening to the keeping room, creating connectivity and warmth throughout the main living spaces. Just beyond, a spacious scullery provides abundant storage and a dedicated prep area, which is ideal for caterers and effortless entertaining. The home's thoughtful layout offers multiple inviting spaces for guests to gather and connect. The main-level primary suite provides a private retreat, complemented by a beautifully renovated spa-inspired bath featuring a stunning marble soaking tub imported from Vietnam. Upstairs, a second potential primary suite serves as a luxurious private retreat with its own spa-inspired bath, offering exceptional comfort, privacy, and flexibility for guests.In total, the home offers four bedrooms and multiple renovated baths, all thoughtfully designed by prominent Atlanta designer Jane Hollman, whose vision transformed the residence into the move-in-ready showpiece it is today. The outdoor living experience is equally impressive. Expansive patios, multiple seating and dining areas, a fire pit, grilling spaces, walkways, irrigation, and mature landscaping create an outdoor oasis designed for year-round enjoyment. Whether hosting dozens of guests or enjoying a quiet evening under the trees, the setting is unforgettable. The current owners have maintained the property with extraordinary care and attention to detail. Significant improvements include a renovated kitchen, primary bath, guest baths, office, and powder room; crawlspace encapsulation and dehumidification; upgraded insulation, vents, and filtration; tankless water heater; whole-house water filtration system; custom built sauna; replacement HVAC systems; updated electrical systems; replacement windows, exterior doors, gutters, garage doors, lighting, and driveway; epoxy garage floors; invisible dog fence; split-rail fencing; septic drain field replacement; and extensive outdoor hardscaping enhancements. The Watkins Sawmill Ltd cedar shake roof was professionally cleaned and restored in 2025. Located within Huntcliff, one of Sandy Springs' most treasured communities, residents enjoy a unique lifestyle surrounded by nature along a 4.5-mile stretch of the Chattahoochee River. The community amenities include the Huntcliff River Club with swimming, tennis, equestrian facilities, and social activities. Many residents also enjoy membership opportunities at the adjacent Cherokee Town and Country Club. With only two owners since its construction, a celebrated architectural pedigree, award-worthy renovations, and an unmatched level of care, this is far more than a house. it is a legacy property. Warm, inviting, beautifully updated, and filled with character, this is truly a must-see home.
Full Property Details
Full Property Details for 100 Huntcliff Point
General
- Sold For: $1,500,000
- HOA FEE: $1,025
- Taxes: $8,117 (2025)
- Status: Closed
- Type: Single Family
- Source: GAMLS_Atlanta
- MLS ID: 10784841
- Added to Site: 74 day(s) ago
Interior
- Rooms/Areas: Exercise Room, Family Room, Game Room, Keeping Room, Office
- Interior Features: Beamed Ceilings, Bookcases, Double Vanity, High Ceilings, Master On Main Level, Sauna, Separate Shower, Soaking Tub, Two Story Foyer, Walk-In Closet(s)
- Fireplace: Yes
- Number of Fireplaces: 3
- Fireplace(s): Family Room, Gas Log, Gas Starter, Masonry, Master Bedroom, Family Room, Gas Log, Gas Starter, Masonry, Master Bedroom
- Appliances: Cooktop, Dishwasher, Disposal, Double Oven, Gas Water Heater, Refrigerator, Tankless Water Heater
Rooms
Bathrooms
- Total Bathrooms: 4
- Full Bathrooms: 3
- Half Bathrooms: 1
- Upper Floor Baths: 2
- Upper - Full Baths: 2
- Main - Full Baths: 1
- Main - 1/2 Baths: 1
Bedrooms
- Total Bedrooms: 4
- Bedrooms Upper: 3
- Bedrooms-Up1: 3
- Bedrooms Main: 1
Other Rooms
- Kitchen: Breakfast Area, Breakfast Bar, Breakfast Room, Kitchen Island, Pantry, Walk-In Pantry
- Laundry: In Basement
Additional Information
- Shared Pool: Yes
- Tennis: Yes
Exterior
- Exterior Features: Fire Pit, Other, Sprinkler System
Parking
- Parking Features: Garage, Garage Door Opener, Kitchen Level, Side/Rear Entrance
Location
- County: Fulton
- Driving Directions: Take Roswell Road North to Left into Huntcliff Subdivision and Right onto Huntcliff Trace to Huntcliff Point. Home on Right
School Information
- Elementary School: Ison Springs
- Middle School: Sandy Springs
- High School: North Springs
Community
- Assoc. Fees Include: Swimming, Tennis
Heating & Cooling
- Cooling Type: Ceiling Fan(s), Central Air
- Heating Type: Forced Air, Natural Gas
Utilities
- Water/Sewer: Septic Tank
Structural Information
- Architectural Style: Brick 4 Side, Traditional
- Construction Status: Updated/Remodeled
- Basement Desc.: Crawl Space, Exterior Entry, Finished, Interior Entry
- Roof: Wood
- Stories/Levels: Two
- Living Area: 5,930 Sq. Ft.
- Finished Total: 5,930 Sq. Ft.
- Finished Above Grnd: 5,018 Sq. Ft.
- Finished Below Grnd: 912 Sq. Ft.
- Year Built: 1971
Lot Features
- Lot Size (Acres): 1.076
- Lot Size Range: 1.076
- Lot Size Source: Public Records
- Lot Description: Private
Water Features
- Water Front Name: NONE
Financial Considerations
- Association Fee: Yes
- Association Fee: $1,025
- Tax Amount: $8,117
- Tax Year: 2025
Disclosures and Reports
- Block: C
- Lot Number: 80
Listing Courtesy of: HOME Luxury Real Estate
Sold by Bolst, Inc.

Get Pre-Approved Today
Schools
Schools serving 100 Huntcliff Point
School District:Fulton County School District
| Name | Grades | Distance |
|---|---|---|
Ison Springs Elementary School 8261 Ison Road Northeast, Sandy Springs, GA 30350 | PK-5 | 1.7 mi |
Sandy Springs Charter Middle School 8750 Pride Place, Atlanta, GA 30350 | 6-8 | 1.9 mi |
North Springs Charter High School 7447 Roswell Rd, Atlanta, GA 30328 | 9-12 | 2.7 mi |
Disclaimer:
School attendance boundaries provided by ATTOM Data Solutions and are for reference only. Contact the school directly to verify enrollment eligibility.
Price & Sales History for 100 Huntcliff Point
Date
Details
Price
Change
Source
7/08/2026
Sold
$1,500,000
13.21%
MLS
6/12/2026
Listed
$1,325,000
—
MLS
Disclaimer: Historical sales information is derived from public records provided by the county offices. Information is not guaranteed and should be independently verified.
100 Huntcliff Point, Sandy Springs, GA 30350 (MLS# 10784841) is a Single Family property that was sold at $1,500,000 on July 08, 2026. Want to learn more about 100 Huntcliff Point? Do you have questions about finding other Single Family real estate for sale in Sandy Springs? You can browse all Sandy Springs real estate or contact a Coldwell Banker agent to request more information.