This is a carousel with tiles that activate property listing cards. Use the previous and next buttons to navigate.
1/1
$890,000
This is a carousel with tiles that activate property listing cards. Use the previous and next buttons to navigate.
1/1
Property Description
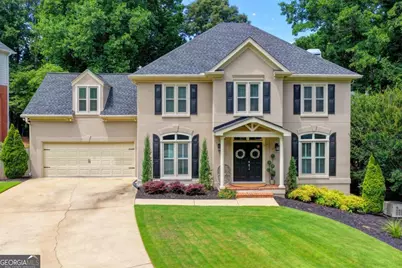
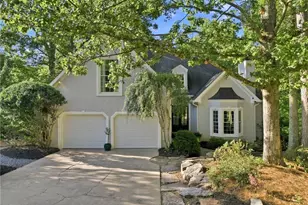
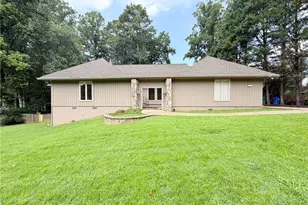
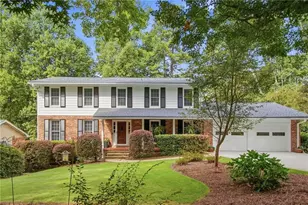
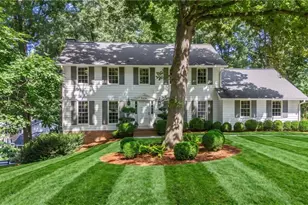
Welcome home to one of Dunwoody Heritage's most coveted addresses - situated on a beautifully maintained corner lot directly across the street from Dunwoody Country Club. This 4-bedroom, 4.5-bath home offers 2,962 square feet on the main and upper levels, plus a finished basement with a bonus flex room, full bath, kitchenette, and abundant storage - ideal as a guest suite, home office, or recreation room. Step inside to gleaming hardwood floors throughout the main level and natural light pouring through plantation shutters in every room. The skylit, eat-in kitchen is a showstopper - quartz countertops, stainless steel appliances, and a butler's pantry with wet bar make it as functional as it is beautiful. Entertain in the separate formal dining room, unwind in the family room's built-in bookshelves beside a wood-burning fireplace with gas starter, or retreat to the sunroom or den for quieter moments. Upstairs, the spacious primary suite anchors three additional bedrooms. The current owners have meticulously maintained and updated the home throughout their ownership: new roof, windows, and gutters; a grand double French door entry; whole-house natural gas generator; tankless water heater; and app-controlled smart thermostats. Outside, the corner lot is a true retreat - zoysia grass in front, a privacy-fenced backyard with mature trees, low-maintenance turf, French drains, a paver fire pit and sitting area, and a freshly stained deck. Sprinkler system included. Optional HOA is just $100/year. All of this just minutes from Dunwoody Village shopping and dining, top-rated schools, and easy access to GA-400 and I-285. This is Dunwoody Heritage living at its finest - schedule your private showing today.
Full Property Details
Full Property Details for 115 Landseer Way
General
- Sold For: $890,000
- HOA FEE: $100
- Taxes: $5,788 (2025)
- Status: Closed
- Type: Single Family
- Source: GAMLS_Atlanta
- MLS ID: 10801219
- Added to Site: 48 day(s) ago
Interior
- Rooms/Areas: Den, Family Room, Foyer, Laundry, Other, Sun Room
- Interior Features: Bookcases, High Ceilings, Pull-Down Attic Stairs, Rear Stairs, Tray Ceiling(s), Walk-In Closet(s), Wet Bar
- Fireplace: Yes
- Number of Fireplaces: 1
- Fireplace(s): Family Room, Gas Starter, Living Room, Masonry, Family Room, Gas Starter, Living Room, Masonry
- Appliances: Dishwasher, Disposal, Double Oven, Microwave, Refrigerator, Tankless Water Heater
Rooms
Bathrooms
- Total Bathrooms: 5
- Full Bathrooms: 4
- Half Bathrooms: 1
- Upper Floor Baths: 3
- Upper - Full Baths: 3
- Main - 1/2 Baths: 1
- Lower - Full Baths: 1
Bedrooms
- Total Bedrooms: 5
- Bedrooms Upper: 4
- Bedrooms Lower: 1
- Bedrooms-Up1: 4
- Bedrooms-Dn1: 1
Other Rooms
- Kitchen: Breakfast Area, Breakfast Bar, Breakfast Room, Pantry, Second Kitchen
- Laundry: Upper Level
Exterior
- Exterior Features: Fire Pit, Lighting
Parking
- Parking Features: Attached, Garage, Garage Door Opener, Kitchen Level
Location
- County: Fulton
- Driving Directions: GPS
School Information
- Elementary School: Dunwoody Springs
- Middle School: Sandy Springs
- High School: North Springs
Community
- Assoc. Fees Include: Maintenance Grounds
Heating & Cooling
- Cooling Type: Attic Fan, Ceiling Fan(s), Central Air, Dual, Electric, Whole House Fan
- Heating Type: Central, Forced Air, Natural Gas, Zoned
Utilities
- Water/Sewer: Public Sewer
Structural Information
- Architectural Style: Traditional
- Construction Status: Resale
- Basement: Yes
- Basement Desc.: Daylight, Finished, Full, Interior Entry
- Roof: Composition
- Stories/Levels: Two
- Living Area: 4,164 Sq. Ft.
- Finished Total: 4,164 Sq. Ft.
- Finished Above Grnd: 2,962 Sq. Ft.
- Finished Below Grnd: 1,202 Sq. Ft.
- Year Built: 1987
Lot Features
- Lot Size (Acres): 0.375
- Lot Size Range: .375
- Lot Size Source: Public Records
- Lot Description: Corner Lot, Level
Water Features
- Water Front Name: NONE
Financial Considerations
- Association Fee: Yes
- Association Fee: $100
- Tax Amount: $5,788
- Tax Year: 2025
Disclosures and Reports
- Special Conditions: Other
Listing Courtesy of: Keller Williams Realty Atl. Partners
Sold by Keller Williams Realty Buckhead

Get Pre-Approved Today
Schools
Schools serving 115 Landseer Way
School District:Fulton County School District
| Name | Grades | Distance |
|---|---|---|
Dunwoody Springs Elementary School 8100 Roberts Drive, Atlanta, GA 30350 | PK-5 | 2.7 mi |
Sandy Springs Charter Middle School 8750 Pride Place, Atlanta, GA 30350 | 6-8 | 3.4 mi |
North Springs Charter High School 7447 Roswell Rd, Atlanta, GA 30328 | 9-12 | 3.7 mi |
Disclaimer:
School attendance boundaries provided by ATTOM Data Solutions and are for reference only. Contact the school directly to verify enrollment eligibility.
Price & Sales History for 115 Landseer Way
Date
Details
Price
Change
Source
8/17/2026
Sold
$890,000
-1.11%
MLS
7/08/2026
Listed
$900,000
—
MLS
Disclaimer: Historical sales information is derived from public records provided by the county offices. Information is not guaranteed and should be independently verified.
115 Landseer Way, Sandy Springs, GA 30350 (MLS# 10801219) is a Single Family property that was sold at $890,000 on August 17, 2026. Want to learn more about 115 Landseer Way? Do you have questions about finding other Single Family real estate for sale in Sandy Springs? You can browse all Sandy Springs real estate or contact a Coldwell Banker agent to request more information.