This is a carousel with tiles that activate property listing cards. Use the previous and next buttons to navigate.
1/1
$1,000,000
This is a carousel with tiles that activate property listing cards. Use the previous and next buttons to navigate.
1/1
Property Description
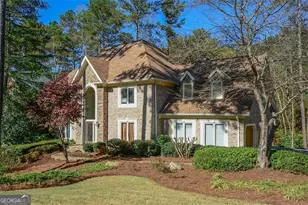
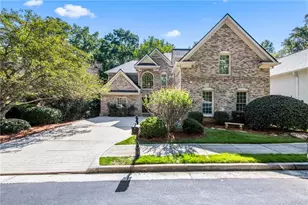
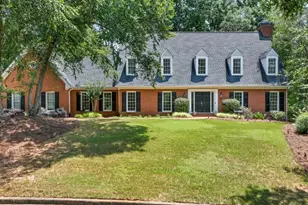
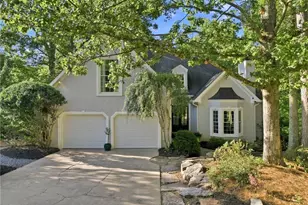
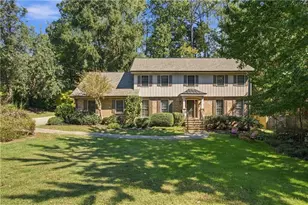
Welcome to an extraordinary four-story estate in the prestigious Grogans Bluff community, where timeless elegance meets resort-style living. Designed for both grand entertaining and refined everyday comfort, the main level features a chef's kitchen with premium finishes, an expansive walk-in pantry, a well-appointed mudroom, and a sun-drenched sunroom that invites effortless relaxation. The upper level unveils a truly magnificent owner's retreat-an expansive sanctuary complete with a private sitting area, elegant fireplace, dual walk-in closets, and a spa-inspired bath. Indulge in the oversized, state-of-the-art digital shower featuring seven shower heads, creating a daily luxury experience rivaling a five-star resort. Two additional bedrooms and a conveniently located laundry room complete this level. Ascending to the fourth floor, discover an exceptional 650-square-foot private suite-perfect as a guest retreat, executive office, or creative studio-enhanced by a surrounding walk-in attic offering abundant storage. The fully renovated terrace level is a residence of its own, appointed with a full kitchen, private bedroom, and versatile living spaces ideal for entertaining, multi-generational living, or a sophisticated home office environment. Outdoors, the property transforms into a private oasis. The beautifully fenced backyard is among the finest in the community, featuring a professional-grade 60-foot turf batting cage (removable upon request) and a luxurious 14-foot swim spa with surrounding deck-perfect for year-round enjoyment as both a refreshing pool and a soothing hot tub. This remarkable home is a rare offering-impeccably maintained, thoughtfully upgraded, and designed for those who appreciate elevated living at its finest. New pictures coming soon!
Full Property Details
Full Property Details for 180 Wing Mill Rd
General
- Sold For: $1,000,000
- Taxes: $8,292 (24)
- Status: Closed
- Type: Single Family
- Source: GAMLS_Atlanta
- MLS ID: 10720003
- Added to Site: 106 day(s) ago
Interior
- Rooms/Areas: Bonus Room, Family Room, Laundry, Office, Sun Room
- Interior Features: Bookcases, Central Vacuum, Double Vanity, High Ceilings, In-Law Floorplan, Pull-Down Attic Stairs, Separate Shower, Soaking Tub, Tile Bath, Two Story Foyer, Walk-In Closet(s), Whirlpool Tub
- Fireplace: Yes
- Number of Fireplaces: 2
- Fireplace(s): Family Room, Gas Log, Gas Starter, Master Bedroom, Family Room, Gas Log, Gas Starter, Master Bedroom
- Appliances: Dishwasher, Disposal, Double Oven, Gas Water Heater, Ice Maker, Microwave, Refrigerator, Stainless Steel Appliance(s), Tankless Water Heater
Rooms
Bathrooms
- Total Bathrooms: 5
- Full Bathrooms: 4
- Half Bathrooms: 1
- Upper Floor Baths: 3
- Upper - Full Baths: 3
- Main - 1/2 Baths: 1
- Lower - Full Baths: 1
Bedrooms
- Total Bedrooms: 5
- Bedrooms Upper: 4
- Bedrooms Lower: 1
- Bedrooms-Up1: 4
- Bedrooms-Dn1: 1
Other Rooms
- Kitchen: Breakfast Bar, Breakfast Room, Kitchen Island, Pantry, Second Kitchen, Solid-Surface Counters, Walk-In Pantry
- Laundry: Laundry Closet, Upper Level
Additional Information
- Shared Pool: Yes
Exterior
- Exterior Features: Sprinkler System
Parking
- Parking Features: Garage, Garage Door Opener, Kitchen Level, Side/Rear Entrance
Location
- County: Fulton
- Driving Directions: GPS Friendly
School Information
- Elementary School: Ison Springs
- Middle School: Sandy Springs
- High School: North Springs
Community
- Assoc. Fees Include: Swimming, Tennis
Heating & Cooling
- Cooling Type: Ceiling Fan(s), Central Air, Electric
- Heating Type: Forced Air, Natural Gas
Utilities
- Water/Sewer: Public Sewer
Structural Information
- Architectural Style: Traditional
- Construction Status: Resale
- Basement: Yes
- Basement Desc.: Finished Bath, Daylight, Exterior Entry, Finished, Full, Interior Entry
- Roof: Composition
- Stories/Levels: Three Or More
- Living Area: 6,609 Sq. Ft.
- Finished Total: 6,609 Sq. Ft.
- Finished Above Grnd: 5,015 Sq. Ft.
- Finished Below Grnd: 1,594 Sq. Ft.
- Year Built: 1984
Lot Features
- Lot Size (Acres): 0.542
- Lot Size Range: .542
- Lot Size Source: Appraiser
- Lot Description: Private
Financial Considerations
- Association Fee: Yes
- Tax Amount: $8,292.75
- Tax Year: 24
Disclosures and Reports
- Block: C
- Lot Number: 29
Listing Courtesy of: Real Estate Refined
Sold by Method Real Estate Advisors

Get Pre-Approved Today
Schools
Schools serving 180 Wing Mill Rd
School District:Fulton County School District
| Name | Grades | Distance |
|---|---|---|
Ison Springs Elementary School 8261 Ison Road Northeast, Sandy Springs, GA 30350 | PK-5 | 0.5 mi |
Sandy Springs Charter Middle School 8750 Pride Place, Atlanta, GA 30350 | 6-8 | 1.9 mi |
North Springs Charter High School 7447 Roswell Rd, Atlanta, GA 30328 | 9-12 | 1.4 mi |
Disclaimer:
School attendance boundaries provided by ATTOM Data Solutions and are for reference only. Contact the school directly to verify enrollment eligibility.
Price & Sales History for 180 Wing Mill Rd
Date
Details
Price
Change
Source
6/12/2026
Sold
$1,000,000
-2.44%
MLS
3/27/2026
Listed
$1,025,000
—
MLS
Disclaimer: Historical sales information is derived from public records provided by the county offices. Information is not guaranteed and should be independently verified.
180 Wing Mill Road, Sandy Springs, GA 30350 (MLS# 10720003) is a Single Family property that was sold at $1,000,000 on June 12, 2026. Want to learn more about 180 Wing Mill Road? Do you have questions about finding other Single Family real estate for sale in Sandy Springs? You can browse all Sandy Springs real estate or contact a Coldwell Banker agent to request more information.