This is a carousel with tiles that activate property listing cards. Use the previous and next buttons to navigate.
1/1
$1,950,000
This is a carousel with tiles that activate property listing cards. Use the previous and next buttons to navigate.
1/1
Property Description
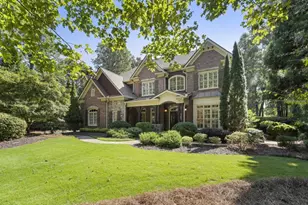
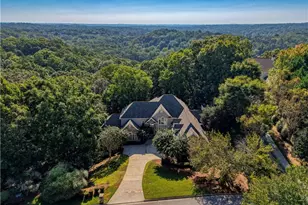
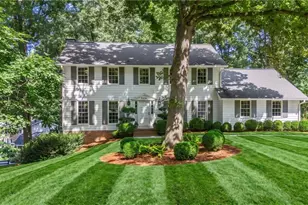
Offered for the first time, this French Country estate combines timeless architecture, exceptional craftsmanship, and more than four private acres, offering an extraordinary level of privacy just minutes from Dunwoody Country Club. Hidden from the street behind elegant entrance monuments and a winding, tree-lined drive, the home is thoughtfully positioned to overlook its breathtaking grounds, creating a setting that feels worlds away. Designed for both grand entertaining and comfortable everyday living, the impressive floor plan showcases high ceilings, rich architectural details, arched openings, and walls of windows that fill the home with natural light. The dramatic two-story great room features floor-to-ceiling windows, a handsome bar, and opens to the spacious dining room and stone porch, creating an ideal flow for gatherings of every size. At the heart of the home, the vaulted, beamed chef's kitchen opens to a screened porch with sweeping views of the pool and gardens. The main-level primary suite offers the convenience of one-level living with peaceful views of the surrounding landscape. Inspired by the tranquil ponds of the French countryside, the PebbleTec pool is surrounded by mature landscaping and a charming French "gloriette", creating an unforgettable outdoor retreat. Additional room for a pickleball or tennis court, guest house, or additional outdoor amenities. The finished terrace level is perfectly suited for entertaining or multi-generational living, including a private guest/in-law suite with its own separate entrance. A rare opportunity to own one of Sandy Springs' most distinctive private properties, where enduring craftsmanship, total privacy, and an unrivaled setting come together just minutes from top-rated schools, shopping, and dining.
Full Property Details
Full Property Details for 2401 Spalding Dr
General
- Sold For: $1,950,000
- Taxes: $10,850 (2025)
- Status: Closed
- Type: Single Family
- Source: GAMLS_Atlanta
- MLS ID: 10814918
- Added to Site: 72 day(s) ago
Interior
- Rooms/Areas: Laundry, Office
- Interior Features: Beamed Ceilings, Bookcases, Double Vanity, In-Law Floorplan, Master On Main Level, Vaulted Ceiling(s), Walk-In Closet(s), Wet Bar
- Fireplace: Yes
- Number of Fireplaces: 2
- Fireplace(s): Basement, Gas Starter, Basement, Gas Starter
- Appliances: Dishwasher, Disposal, Double Oven, Gas Water Heater, Microwave, Refrigerator
Rooms
Bathrooms
- Total Bathrooms: 6
- Full Bathrooms: 5
- Half Bathrooms: 1
- Upper Floor Baths: 2
- Upper - Full Baths: 2
- Main - Full Baths: 2
- Main - 1/2 Baths: 1
- Lower - Full Baths: 1
Bedrooms
- Total Bedrooms: 5
- Bedrooms Upper: 3
- Bedrooms Lower: 1
- Bedrooms-Up1: 3
- Bedrooms Main: 1
- Bedrooms-Dn1: 1
Other Rooms
- Kitchen: Breakfast Area, Breakfast Bar, Breakfast Room, Kitchen Island, Pantry, Solid-Surface Counters
- Laundry: Other
Additional Information
- Pool: Yes
- Pool Description: In Ground, Salt Water
Parking
- Parking Features: Attached, Garage
Location
- County: Fulton
- Driving Directions: From Dunwoody Village: Head north on Chamblee Dunwoody Rd. Turn right onto Spalding Dr. In 1.5 miles, the home will be on your right. From GA 400: Take exit 6 toward Northridge Rd, turn right onto Roberts Dr. Turn left onto Spalding Dr. In 1.8 Miles, the home will be on your right.
School Information
- Elementary School: Dunwoody Springs
- Middle School: Sandy Springs
- High School: North Springs
Community
- Assoc. Fees Include: None
Heating & Cooling
- Cooling Type: Ceiling Fan(s), Central Air
- Heating Type: Central, Forced Air, Natural Gas
Utilities
- Water/Sewer: Public Sewer
Structural Information
- Architectural Style: European, French Provincial, Other
- Construction Status: Resale
- Basement Desc.: Finished Bath, Daylight, Exterior Entry, Finished, Interior Entry
- Roof: Composition
- Stories/Levels: Two
- Living Area: 5,688 Sq. Ft.
- Finished Total: 5,688 Sq. Ft.
- Finished Above Grnd: 5,688 Sq. Ft.
- Year Built: 1984
Lot Features
- Lot Size (Acres): 4.1
- Lot Size Range: 4.1
- Lot Size Source: Public Records
- Lot Description: Private
Water Features
- Water Front Name: NONE
Financial Considerations
- Tax Amount: $10,850
- Tax Year: 2025
Listing Courtesy of: Karen Cannon REALTORS Inc.
Sold by eXp Realty

Get Pre-Approved Today
Schools
Schools serving 2401 Spalding Dr
School District:Fulton County School District
| Name | Grades | Distance |
|---|---|---|
Dunwoody Springs Elementary School 8100 Roberts Drive, Atlanta, GA 30350 | PK-5 | 1.7 mi |
Sandy Springs Charter Middle School 8750 Pride Place, Atlanta, GA 30350 | 6-8 | 1.7 mi |
North Springs Charter High School 7447 Roswell Rd, Atlanta, GA 30328 | 9-12 | 3.3 mi |
Disclaimer:
School attendance boundaries provided by ATTOM Data Solutions and are for reference only. Contact the school directly to verify enrollment eligibility.
Price & Sales History for 2401 Spalding Dr
Date
Details
Price
Change
Source
10/02/2026
Sold
$1,950,000
5.41%
MLS
7/29/2026
Listed
$1,850,000
—
MLS
Disclaimer: Historical sales information is derived from public records provided by the county offices. Information is not guaranteed and should be independently verified.
2401 Spalding Drive, Sandy Springs, GA 30350 (MLS# 10814918) is a Single Family property that was sold at $1,950,000 on October 02, 2026. Want to learn more about 2401 Spalding Drive? Do you have questions about finding other Single Family real estate for sale in Sandy Springs? You can browse all Sandy Springs real estate or contact a Coldwell Banker agent to request more information.