This is a carousel with tiles that activate property listing cards. Use the previous and next buttons to navigate.
1/1
$670,000
This is a carousel with tiles that activate property listing cards. Use the previous and next buttons to navigate.
1/1
Property Description
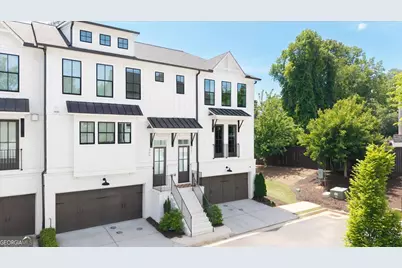
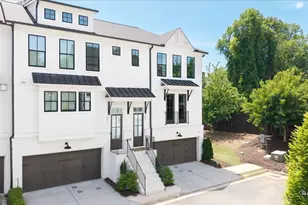
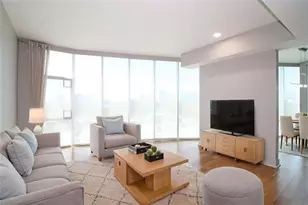
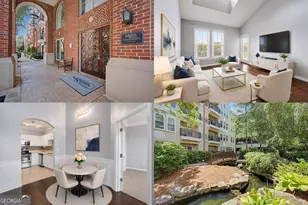
Exclusive 4-Bedroom End Residence | Elevated Design | Walkable Sandy Springs A rare offering within the community - the only four-bedroom end-unit residence, thoughtfully upgraded and designed for those who expect more. Positioned for privacy and filled with natural light, this home immediately distinguishes itself with seamless wood-look flooring throughout all three levels, creating a sophisticated and cohesive aesthetic. Expansive end-unit windows invite in beautiful southern light, enhancing the airy, open-concept design that lives with the comfort and scale of a single-family home. At the heart of the main level, the kitchen is both striking and functional - anchored by quartz waterfall-edge countertops and an oversized island designed for gathering. Premium soft-close cabinetry provides abundant storage, while exclusive GE Cafe Series appliances elevate the culinary experience. The primary suite offers a serene retreat with a spa-caliber bath featuring an oversized frameless shower, dual vanities, and refined designer finishes. Generously sized secondary bedrooms allow flexibility for a private office, fitness studio, or guest accommodations. The terrace-level fourth bedroom with full bath creates a private suite ideal for visitors or multigenerational living. Outdoor living is equally considered. Custom underdecking - unique to this residence - allows for year-round enjoyment of the covered outdoor space, rain or shine. An oversized two-car garage provides both convenience and additional storage. All of this, just steps from dining, boutiques, and everyday conveniences, with effortless access to GA-400, I-285, and Buckhead. For the buyer seeking refined, low-maintenance living without compromise, this home stands apart.
Full Property Details
Full Property Details for 301 Penny Ct
General
- Sold For: $670,000
- HOA FEE: $3,684
- Taxes: $6,821 (24)
- Status: Closed
- Type: Townhouse
- Source: GAMLS_Atlanta
- MLS ID: 10741051
- Added to Site: 143 day(s) ago
Interior
- Rooms/Areas: Laundry
- Interior Features: Double Vanity, Soaking Tub, Two Story Foyer, Walk-In Closet(s)
- Fireplace: Yes
- Number of Fireplaces: 1
- Fireplace(s): Family Room, Family Room
- Appliances: Dishwasher, Disposal, Dryer, Microwave, Oven/Range (Combo), Refrigerator, Washer
Rooms
Bathrooms
- Total Bathrooms: 4
- Full Bathrooms: 3
- Half Bathrooms: 1
- Upper Floor Baths: 2
- Upper - Full Baths: 2
- Main - 1/2 Baths: 1
- Lower - Full Baths: 1
Bedrooms
- Total Bedrooms: 4
- Bedrooms Upper: 3
- Bedrooms Lower: 1
- Bedrooms-Up1: 3
- Bedrooms-Dn1: 1
Other Rooms
- Kitchen: Kitchen Island, Pantry, Solid-Surface Counters
- Laundry: In Hall
Exterior
- Exterior Features: Balcony
Parking
- Parking Features: Attached, Garage, Garage Door Opener
Location
- County: Fulton
- Driving Directions: 1-285 EXIT ROSWELL ROAD TRAVEL NORTH TO CARPENTER DRIVE/ TURN RIGHT ON CARPENTER DRIVE BOULEVARD AT SANDY SPRINGS ARE THE WHITE TOWNHOMES ON THE RIGHT. COME INTO THE COMMUNITY UNTIL IT DEAD ENDS AND TURN RIGHT AND PARK IN THE DRIVEWAY
School Information
- Elementary School: Lake Forest
- Middle School: Ridgeview
- High School: Riverwood
Community
- Assoc. Fees Include: Maintenance Grounds, Sewer, Trash, Water
Heating & Cooling
- Cooling Type: Ceiling Fan(s), Central Air
- Heating Type: Central, Forced Air, Natural Gas
Utilities
- Water/Sewer: Public Sewer
Structural Information
- Architectural Style: Contemporary, Other
- Construction Status: Resale
- Basement Desc.: Finished Bath, Daylight, Exterior Entry, Finished, Interior Entry
- Roof: Composition
- Stories/Levels: Three Or More
- Living Area: 2,294 Sq. Ft.
- Finished Total: 2,294 Sq. Ft.
- Finished Above Grnd: 2,294 Sq. Ft.
- Year Built: 2022
Lot Features
- Property View: City
- Lot Size (Acres): 0.022
- Lot Size Range: .022
- Lot Size Source: Public Records
- Lot Description: City Lot
Financial Considerations
- Association Fee: Yes
- Association Fee: $3,684
- Tax Amount: $6,821.77
- Tax Year: 24
Disclosures and Reports
- Lot Number: 70 & 90
Listing Courtesy of: Keller Williams Realty North Atlanta
Sold by Non-Mls Company

Get Pre-Approved Today
Schools
Schools serving 301 Penny Ct
School District:Fulton County School District
| Name | Grades | Distance |
|---|---|---|
Lake Forest Elementary School 5920 Sandy Springs Cir, Atlanta, GA 30328 | PK-5 | 0.5 mi |
Ridgeview Charter School 5340 S Trimble Rd, Atlanta, GA 30342 | 6-8 | 1.5 mi |
Riverwood International Charter School 5900 Raider Dr, Atlanta, GA 30328 | 9-12 | 2.3 mi |
Disclaimer:
School attendance boundaries provided by ATTOM Data Solutions and are for reference only. Contact the school directly to verify enrollment eligibility.
Price & Sales History for 301 Penny Ct
Date
Details
Price
Change
Source
6/05/2026
Sold
$670,000
-0.74%
MLS
2/18/2026
Listed
$675,000
—
MLS
Disclaimer: Historical sales information is derived from public records provided by the county offices. Information is not guaranteed and should be independently verified.
301 Penny Court, Sandy Springs, GA 30328 (MLS# 10741051) is a Townhouse property that was sold at $670,000 on June 05, 2026. Want to learn more about 301 Penny Court? Do you have questions about finding other Townhouse real estate for sale in Sandy Springs? You can browse all Sandy Springs real estate or contact a Coldwell Banker agent to request more information.