This is a carousel with tiles that activate property listing cards. Use the previous and next buttons to navigate.
1/1
$3,020,000
This is a carousel with tiles that activate property listing cards. Use the previous and next buttons to navigate.
1/1
Property Description
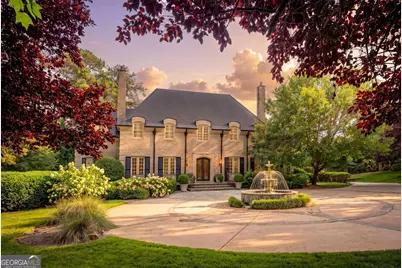
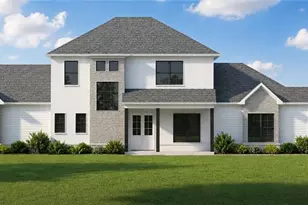
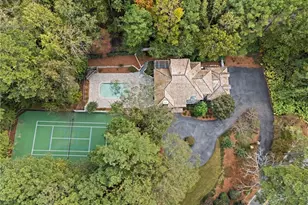
Tucked behind gates in Chastain Park, this European-inspired estate feels like a private resort surrounded by lush, mature landscaping. The outdoor setting is exceptional, featuring a saltwater pool with waterfalls, a cascading spa, expansive sundeck, firepit, and a magnificent Civil War-era magnolia tree. The heart of the home is designed for effortless indoor-outdoor living. A wall of oversized sliding doors opens the fireside living room to the vaulted screened porch, allowing the two spaces to flow together as one incredible entertaining area. The porch features a gas fireplace, built-in grill, beverage refrigerator, and pass-through window to the chef's kitchen. Inside, hardwood floors, intricate moldings, and abundant windows overlooking the manicured grounds create a bright, elegant atmosphere throughout. The kitchen offers quartz countertops, premium appliances, an oversized island, walk-in pantry, butler's pantry, and a Pebble Ice maker. The main-level primary suite includes a sitting area, dual closets, a spa-like bath, and direct access to the screened-in porch. Upstairs are four ensuite bedrooms, all with walk-in closets, and a flexible bonus loft. The finished, light-filled terrace level includes a bar, theater, fitness room, family room, full bath, and dog wash. Additional highlights include four fireplaces, a Generac whole-house generator, whole-house water filtration system, three-car garage, whole-home Sonos sound system, and easy sidewalk access to all the amenities of Chastain Park. All of this with remarkable privacy, yet just minutes from Buckhead dining, shopping, schools, and major highways. This is a rare opportunity to enjoy exceptional space, privacy, and resort-style living in one of Atlanta's most coveted location.
Full Property Details
Full Property Details for 305 Forrest Lake Dr
General
- Sold For: $3,020,000
- Taxes: $35,654 (2025)
- Status: Closed
- Type: Single Family
- Source: GAMLS_Atlanta
- MLS ID: 10814721
- Added to Site: 74 day(s) ago
Interior
- Rooms/Areas: Loft
- Interior Features: Central Vacuum, Double Vanity, High Ceilings, In-Law Floorplan, Master On Main Level, Separate Shower, Soaking Tub, Split Bedroom Plan, Vaulted Ceiling(s), Walk-In Closet(s), Wet Bar
- Fireplace: Yes
- Number of Fireplaces: 4
- Appliances: Double Oven, Dishwasher, Disposal, Gas Water Heater, Ice Maker, Microwave, Oven/Range (Combo), Refrigerator, Stainless Steel Appliance(s)
Rooms
Bathrooms
- Total Bathrooms: 8
- Full Bathrooms: 7
- Half Bathrooms: 1
- Upper Floor Baths: 4
- Upper - Full Baths: 4
- Main - Full Baths: 2
- Main - 1/2 Baths: 1
- Lower - Full Baths: 1
Bedrooms
- Total Bedrooms: 6
- Bedrooms Upper: 4
- Bedrooms-Up1: 4
- Bedrooms Main: 2
Other Rooms
- Kitchen: Kitchen Island, Pantry, Solid-Surface Counters, Breakfast Room
- Laundry: In Mud Room
Exterior
- Exterior Features: Lighting
Parking
- Parking Features: Garage, Attached
Location
- County: Fulton
- Driving Directions: Home is located on the Corner of Forrest Lake Drive & Mt Paran Road
School Information
- Elementary School: Heards Ferry
- Middle School: Ridgeview
- High School: Riverwood
Community
- Assoc. Fees Include: None
Heating & Cooling
- Cooling Type: Central Air, Ceiling Fan(s), Zoned
- Heating Type: Central, Natural Gas
Utilities
- Water/Sewer: Public Sewer
Structural Information
- Architectural Style: European
- Construction Status: Resale
- Basement Desc.: Interior Entry
- Roof: Composition
- Stories/Levels: Two
- Living Area: 10,355 Sq. Ft.
- Finished Total: 10,355 Sq. Ft.
- Finished Above Grnd: 7,355 Sq. Ft.
- Finished Below Grnd: 3,000 Sq. Ft.
- Unfin. Below Grnd: 549 Sq. Ft.
- Year Built: 2001
Lot Features
- Lot Size (Acres): 1.074
- Lot Size Range: 1.074
- Lot Size Source: Appraiser
- Lot Description: Corner Lot, Level, Private
Financial Considerations
- Tax Amount: $35,654
- Tax Year: 2025
Disclosures and Reports
- Block: 4
Listing Courtesy of: Keller Williams Realty PeachtreeRoad
Sold by Keller Williams Atlanta Perimeter

Get Pre-Approved Today
Schools
Schools serving 305 Forrest Lake Dr
School District:Fulton County School District
| Name | Grades | Distance |
|---|---|---|
Heards Ferry Elementary School 6151 Powers Ferry Rd, Atlanta, GA 30339 | PK-5 | 2.3 mi |
Ridgeview Charter School 5340 S Trimble Rd, Atlanta, GA 30342 | 6-8 | 2.2 mi |
Riverwood International Charter School 5900 Raider Dr, Atlanta, GA 30328 | 9-12 | 2.3 mi |
Disclaimer:
School attendance boundaries provided by ATTOM Data Solutions and are for reference only. Contact the school directly to verify enrollment eligibility.
Price & Sales History for 305 Forrest Lake Dr
Date
Details
Price
Change
Source
9/23/2026
Sold
$3,020,000
-2.58%
MLS
7/28/2026
Listed
$3,100,000
—
MLS
Disclaimer: Historical sales information is derived from public records provided by the county offices. Information is not guaranteed and should be independently verified.
305 Forrest Lake Drive, Sandy Springs, GA 30327 (MLS# 10814721) is a Single Family property that was sold at $3,020,000 on September 23, 2026. Want to learn more about 305 Forrest Lake Drive? Do you have questions about finding other Single Family real estate for sale in Sandy Springs? You can browse all Sandy Springs real estate or contact a Coldwell Banker agent to request more information.