This is a carousel with tiles that activate property listing cards. Use the previous and next buttons to navigate.
1/1
$425,000
This is a carousel with tiles that activate property listing cards. Use the previous and next buttons to navigate.
1/1
Property Description
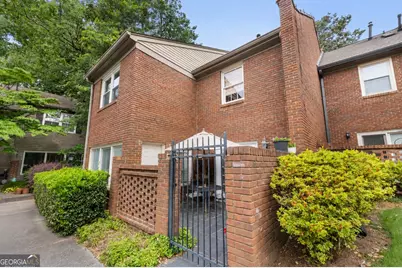
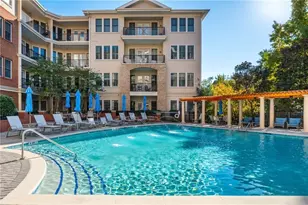
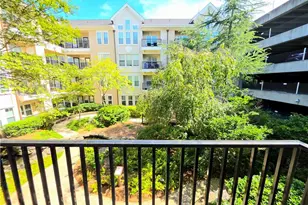
Beautifully updated townhome in The Glenridge, a charming established community known for its brick-paved streets, mature landscaping, and unbeatable location in the heart of Sandy Springs. This light-filled home offers an inviting and functional floor plan designed for both everyday living and entertaining. The main level features hardwood floors, 9-foot ceilings, a spacious fireside living room, separate dining room with French doors leading to the private patio, and a bright sunroom filled with natural light-perfect for a home office, playroom, workout space, or additional living area. The remodeled kitchen features granite countertops, ample cabinet space, a breakfast area, and a generously sized laundry room with room for a full-size washer and dryer plus additional storage. Upstairs, the oversized primary suite offers a true retreat with a large walk-in closet and abundant space to unwind. Step outside to the private gated patio ideal for grilling, gardening, or relaxing outdoors. Two reserved parking spaces are located directly behind the unit, providing easy day-to-day access for groceries and guests. Enjoy low-maintenance living with association fees that include water/sewer, garbage and recycling, landscaping, termite coverage, exterior insurance, exterior maintenance, and pool. Conveniently located less than five minutes from GA-400 and I-285 and close to Buckhead, shopping, dining, parks, and major medical centers including Northside Hospital, Children's Healthcare of Atlanta, and Emory Saint Joseph's. Move-in ready and exceptionally maintained, this is a wonderful opportunity to own in one of Sandy Springs' most convenient locations.
Full Property Details
Full Property Details for 5201 Glenridge Dr
General
- Sold For: $425,000
- HOA FEE: $6,756
- Taxes: $4,159 (2025)
- Status: Closed
- Type: Condo
- Source: GAMLS_Atlanta
- MLS ID: 10772202
- Added to Site: 45 day(s) ago
Interior
- Rooms/Areas: Sun Room
- Interior Features: Walk-In Closet(s)
- Fireplace: Yes
- Number of Fireplaces: 1
- Fireplace(s): Family Room, Gas Log, Gas Starter, Family Room, Gas Log, Gas Starter
- Appliances: Dishwasher, Washer, Refrigerator, Microwave
Rooms
Bathrooms
- Total Bathrooms: 3
- Full Bathrooms: 2
- Half Bathrooms: 1
- Upper Floor Baths: 2
- Upper - Full Baths: 2
- Main - 1/2 Baths: 1
Bedrooms
- Total Bedrooms: 3
- Bedrooms Upper: 3
- Bedrooms-Up1: 3
Other Rooms
- Kitchen: Breakfast Room, Pantry
- Laundry: Other
Additional Information
- Shared Pool: Yes
Parking
- Parking Features: Assigned, Kitchen Level
Location
- County: Fulton
- Driving Directions: From Roswell Road turn east on Glenridge Drive. Turn right into The Glenridge.
School Information
- Elementary School: High Point
- Middle School: Ridgeview
- High School: Riverwood
Community
- Assoc. Fees Include: Maintenance Grounds, Reserve Fund, Sewer, Trash, Water
Heating & Cooling
- Cooling Type: Ceiling Fan(s), Central Air
- Heating Type: Central
Utilities
- Water/Sewer: Public Sewer
Structural Information
- Architectural Style: Other
- Construction Status: Updated/Remodeled
- Basement Desc.: None
- Roof: Composition
- Stories/Levels: Two
- Living Area: 2,412 Sq. Ft.
- Finished Total: 2,412 Sq. Ft.
- Finished Above Grnd: 2,412 Sq. Ft.
- Year Built: 1972
Lot Features
- Lot Size (Acres): 0.055
- Lot Size Range: .055
- Lot Size Source: Public Records
- Lot Description: Zero Lot Line
Financial Considerations
- Association Fee: Yes
- Association Fee: $6,756
- Tax Amount: $4,159
- Tax Year: 2025
Disclosures and Reports
- Block: 1
- Lot Number: 68
Listing Courtesy of: Harry Norman Realtors
Sold by Peggy Slappey Properties

Get Pre-Approved Today
Schools
Schools serving 5201 Glenridge Dr
School District:Fulton County School District
| Name | Grades | Distance |
|---|---|---|
High Point Elementary School 520 Greenland Road Northeast, Atlanta, GA 30342 | PK-5 | 0.5 mi |
Ridgeview Charter School 5340 S Trimble Rd, Atlanta, GA 30342 | 6-8 | 1.1 mi |
Riverwood International Charter School 5900 Raider Dr, Atlanta, GA 30328 | 9-12 | 2.5 mi |
Disclaimer:
School attendance boundaries provided by ATTOM Data Solutions and are for reference only. Contact the school directly to verify enrollment eligibility.
Price & Sales History for 5201 Glenridge Dr
Date
Details
Price
Change
Source
7/02/2026
Sold
$425,000
—
MLS
5/27/2026
Listed
$425,000
—
MLS
Disclaimer: Historical sales information is derived from public records provided by the county offices. Information is not guaranteed and should be independently verified.
5201 Glenridge Drive, Sandy Springs, GA 30342 (MLS# 10772202) is a Condo property that was sold at $425,000 on July 02, 2026. Want to learn more about 5201 Glenridge Drive? Do you have questions about finding other Condo real estate for sale in Sandy Springs? You can browse all Sandy Springs real estate or contact a Coldwell Banker agent to request more information.