This is a carousel with tiles that activate property listing cards. Use the previous and next buttons to navigate.
1/1
$705,000
This is a carousel with tiles that activate property listing cards. Use the previous and next buttons to navigate.
1/1
Property Description
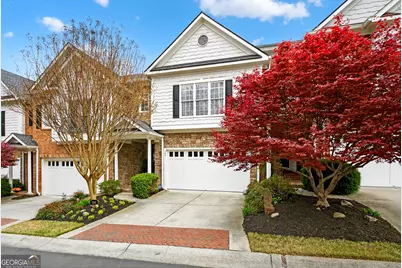
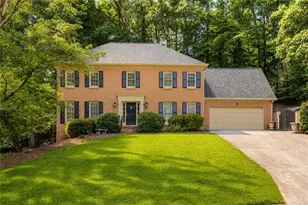
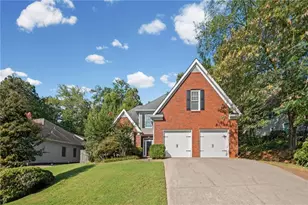
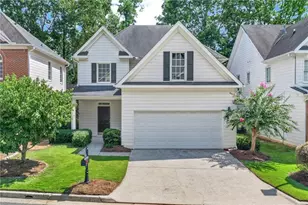
IMPECCABLE RENOVATION AND INTERIOR DESIGN IN EVERY ROOM OF THIS STUNNING TOWNHOME LOCATED JUST INSIDE THE PERIMETER, CLOSE TO SHOPPING, DINING, AND EASY HIGHWAY ACCESS! GARAGE WALKS INTO THE MAIN LEVEL, MAKING IT SO MUCH EASIER TO UNLOAD THE CAR. Feel the WOW the minute you step inside this well-maintained townhome. The attention to detail, the rich, dark hardwoods, custom shadowbox molding, and designer lighting set the tasteful yet welcoming tone for this home. The updated kitchen has creamy white cabinets, luxurious quartz counters, a pantry closet, double wall ovens, and an induction cooktop (a gas line is in place for those who prefer to cook with gas). The kitchen opens to the family room, which has custom bookcases, a gas fireplace, and an upgraded marble fireplace surround. French doors lead out to a private deck. Just off the family room and kitchen is a dining room, which also makes a great home office. Finishing off the main level is a pretty powder room and a custom drop zone with a place for coats and backpacks. The star of the upstairs is an oversized primary suite with a gas fireplace, a swoon-worthy closet, and a completely renovated primary bath with new vanities, tile, shower surround, freestanding tub, fixtures, and lighting. Completing the upper level are two secondary bedrooms, a laundry room with a utility sink, a large linen closet, and a full bathroom recently updated with Quartz counters, new fixtures, lighting, and mirrors. The terrace level features a full bathroom and a large room with a coffered ceiling and doors to a small backyard area. It is currently being used as a media room, but could easily be a family room or bedroom. Storage will never be an issue. On the terrace level, there is a large closet under the staircase as well as a separate walk-in closet with built-in shelving. The current homeowner invested in high-quality carpeting, upgraded lighting, and upgraded fixtures. This home is turnkey and very well-maintained with a newer roof, HVAC, and water heater. It has an ideal location with proximity to GA 400, Roswell Road, Northside Hospital, Emory St. Joseph's Hospital, Children's Healthcare of Atlanta, and several Fortune 500 companies, including Cox, State Farm, Mercedes-Benz, Inspire, UPS, and more. Shopping and dining in or around Perimeter Mall or City Springs are just a short drive away. Buckhead, Brookhaven, and Avalon are under 20 minutes away. Get your steps in at nearby Blackburn Park. Or play pickleball and tennis at the Sandy Springs Racquet Center or Hammond Park. A traffic light at the community entrance makes turning left or right easy. This is the perfect home in the perfect location!
Full Property Details
Full Property Details for 5492 Glenridge Dr #580
General
- Sold For: $705,000
- HOA FEE: $3,796
- Taxes: $4,731 (2025)
- Status: Closed
- Type: Single Family
- Source: GAMLS_Atlanta
- MLS ID: 10717621
- Added to Site: 110 day(s) ago
Interior
- Rooms/Areas: Game Room, Laundry, Media Room
- Interior Features: Bookcases, High Ceilings, Split Bedroom Plan, Walk-In Closet(s)
- Fireplace: Yes
- Number of Fireplaces: 2
- Fireplace(s): Basement, Family Room, Gas Log, Basement, Family Room, Gas Log
- Appliances: Dishwasher, Disposal, Double Oven, Gas Water Heater, Microwave
Rooms
Bathrooms
- Total Bathrooms: 4
- Full Bathrooms: 3
- Half Bathrooms: 1
- Upper Floor Baths: 2
- Upper - Full Baths: 2
- Main - 1/2 Baths: 1
- Lower - Full Baths: 1
Bedrooms
- Total Bedrooms: 4
- Bedrooms Upper: 3
- Bedrooms Lower: 1
- Bedrooms-Up1: 3
- Bedrooms-Dn1: 1
Other Rooms
- Kitchen: Breakfast Bar, Pantry
- Laundry: Upper Level
Parking
- Parking Features: Attached, Garage
Location
- County: Fulton
- Driving Directions: GPS FRIENDLY
School Information
- Elementary School: High Point
- Middle School: Ridgeview
- High School: Riverwood
Community
- Assoc. Fees Include: Maintenance Exterior, Maintenance Grounds, Pest Control, Reserve Fund
Heating & Cooling
- Cooling Type: Ceiling Fan(s), Central Air, Electric
- Heating Type: Central, Forced Air, Natural Gas
Utilities
- Water/Sewer: Public Sewer
Structural Information
- Architectural Style: Brick 3 Side
- Construction Status: Resale
- Basement: Yes
- Basement Desc.: Finished Bath, Daylight, Finished, Full
- Roof: Composition
- Stories/Levels: Three Or More
- Living Area: 3,261 Sq. Ft.
- Finished Total: 3,261 Sq. Ft.
- Finished Above Grnd: 2,334 Sq. Ft.
- Finished Below Grnd: 927 Sq. Ft.
- Year Built: 2003
Lot Features
- Lot Size (Acres): 0.05
- Lot Size Range: .05
- Lot Size Source: Public Records
- Lot Description: Level
Water Features
- Water Front Name: NONE
Financial Considerations
- Association Fee: Yes
- Association Fee: $3,796
- Tax Amount: $4,731
- Tax Year: 2025
Listing Courtesy of: Compass
Sold by Atlanta Communities

Get Pre-Approved Today
Schools
Schools serving 5492 Glenridge Dr #580
School District:Fulton County School District
| Name | Grades | Distance |
|---|---|---|
High Point Elementary School 520 Greenland Road Northeast, Atlanta, GA 30342 | PK-5 | 0.4 mi |
Ridgeview Charter School 5340 S Trimble Rd, Atlanta, GA 30342 | 6-8 | 0.8 mi |
Riverwood International Charter School 5900 Raider Dr, Atlanta, GA 30328 | 9-12 | 2.8 mi |
Disclaimer:
School attendance boundaries provided by ATTOM Data Solutions and are for reference only. Contact the school directly to verify enrollment eligibility.
Price & Sales History for 5492 Glenridge Dr #580
Date
Details
Price
Change
Source
5/27/2026
Sold
$705,000
-1.4%
MLS
3/27/2026
Listed
$715,000
—
MLS
Disclaimer: Historical sales information is derived from public records provided by the county offices. Information is not guaranteed and should be independently verified.
5492 Glenridge Drive #580, Sandy Springs, GA 30342 (MLS# 10717621) is a Single Family property that was sold at $705,000 on May 27, 2026. Want to learn more about 5492 Glenridge Drive #580? Do you have questions about finding other Single Family real estate for sale in Sandy Springs? You can browse all Sandy Springs real estate or contact a Coldwell Banker agent to request more information.