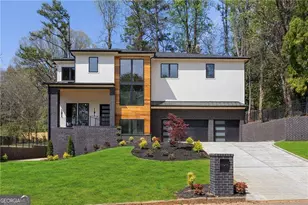
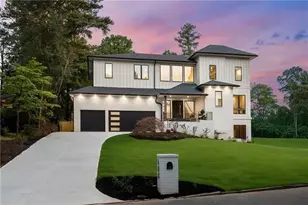
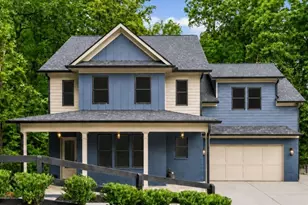
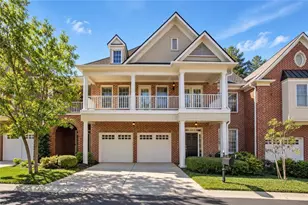
This is a carousel with tiles that activate property listing cards. Use the previous and next buttons to navigate.
1/1
$2,100,000
This is a carousel with tiles that activate property listing cards. Use the previous and next buttons to navigate.
1/1
Property Description
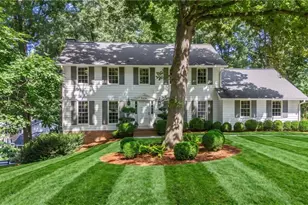
Stunning new construction modern home offering refined design, high-end finishes, and seamless open-concept living designed for both everyday living and sophisticated entertaining. The expansive main level connects the living room, dining room, breakfast area, and chef's kitchen, all enhanced by soaring 12-foot ceilings that create a bright, airy atmosphere. The kitchen is a true showpiece featuring a dramatic 10-foot island, custom cabinetry, walk-in pantry, and premium Monogram appliances, including a 48-inch refrigerator/freezer and a 6-burner gas cooktop with griddle. A stylish dry bar with wine cooler enhances the dining space, while engineered hardwood floors extend throughout all three levels of the home. Upstairs, the oversized primary suite offers a private retreat with a custom-designed LED walk-in closet featuring built-in cabinetry, a luxurious spa bath with dual shower heads, soaking tub, dual vanities, a dedicated makeup area, and a large private deck accessed through sliding glass doors. The finished terrace level with 10-foot ceilings includes a bedroom, full bath, half bath, wet bar, and generous entertaining space. Enjoy effortless indoor-outdoor living with a walk-out backyard from the main level with huge sliding glass door opening all the way, complete with a covered patio and cozy fireplace. The backyard is a blank canvas ready for your vision, offering incredible potential to create a spectacular outdoor oasis. With plenty of space for a pool, lush landscaping, and additional outdoor living areas, this homesite provides the opportunity to design the backyard of your dreams. Ideally located in one of Sandy Springs' most desirable locations near City Springs, premier shopping, and exceptional dining, and situated in a highly sought-after school district, this home perfectly blends modern luxury, thoughtful design, and everyday livability. Best of all, this is an exceptional value for luxury new construction. This an incredible opportunity to own a custom home at an outstanding price. Welcome Home!
Full Property Details
Full Property Details for 626 Pauley Pl
General
- Sold For: $2,100,000
- Taxes: $6,287 (2025)
- Status: Closed
- Type: Single Family
- Source: GAMLS_Atlanta
- MLS ID: 10792827
- Added to Site: 109 day(s) ago
Interior
- Rooms/Areas: Family Room, Foyer, Laundry, Office
- Interior Features: Double Vanity, Walk-In Closet(s), Wet Bar
- Fireplace: Yes
- Number of Fireplaces: 2
- Fireplace(s): Gas Starter, Living Room, Outside, Gas Starter, Living Room, Outside
- Appliances: Dishwasher, Disposal, Double Oven, Gas Water Heater, Microwave, Refrigerator
Rooms
Bathrooms
- Total Bathrooms: 8
- Full Bathrooms: 6
- Half Bathrooms: 2
- Upper Floor Baths: 4
- Upper - Full Baths: 4
- Main - Full Baths: 1
- Main - 1/2 Baths: 1
- Lower - Full Baths: 1
- Lower - 1/2 Baths: 1
Bedrooms
- Total Bedrooms: 6
- Bedrooms Upper: 4
- Bedrooms Lower: 1
- Bedrooms-Up1: 4
- Bedrooms Main: 1
- Bedrooms-Dn1: 1
Other Rooms
- Kitchen: Breakfast Area, Breakfast Bar, Breakfast Room, Kitchen Island, Walk-In Pantry
- Laundry: Upper Level
Additional Information
- Shared Pool: Yes
- Tennis: Yes
Exterior
- Exterior Features: Balcony
Parking
- Parking Features: Garage, Garage Door Opener
Location
- County: Fulton
- Driving Directions: Left on Glenridge Connector. Left onto Glenforest Road. Right onto Greenbrier Road NE. Left onto Pauley Place. Home on the right.
School Information
- Elementary School: High Point
- Middle School: Ridgeview
- High School: Riverwood
Community
- Assoc. Fees Include: None
Heating & Cooling
- Cooling Type: Ceiling Fan(s), Central Air, Electric
- Heating Type: Central, Forced Air, Natural Gas
Utilities
- Water/Sewer: Public Sewer
Structural Information
- Architectural Style: Contemporary, Other
- Construction Status: New Construction
- Basement: Yes
- Basement Desc.: Bath/Stubbed, Daylight, Exterior Entry, Finished, Full
- Roof: Composition
- Stories/Levels: Three Or More
- Living Area: 6,475 Sq. Ft.
- Finished Total: 6,475 Sq. Ft.
- Finished Above Grnd: 4,475 Sq. Ft.
- Finished Below Grnd: 2,000 Sq. Ft.
- Unfin. Below Grnd: 487 Sq. Ft.
- Year Built: 2026
Lot Features
- Lot Size (Acres): 0.419
- Lot Size Range: .419
- Lot Size Source: Public Records
- Lot Description: Other
Water Features
- Water Front Name: NONE
Financial Considerations
- Tax Amount: $6,287
- Tax Year: 2025
Listing Courtesy of: BHHS Georgia Properties
Sold by Keller Williams Realty Consultants

Get Pre-Approved Today
Schools
Schools serving 626 Pauley Pl
School District:Fulton County School District
| Name | Grades | Distance |
|---|---|---|
High Point Elementary School 520 Greenland Road Northeast, Atlanta, GA 30342 | PK-5 | 1.2 mi |
Ridgeview Charter School 5340 S Trimble Rd, Atlanta, GA 30342 | 6-8 | 1.3 mi |
Riverwood International Charter School 5900 Raider Dr, Atlanta, GA 30328 | 9-12 | 2.9 mi |
Disclaimer:
School attendance boundaries provided by ATTOM Data Solutions and are for reference only. Contact the school directly to verify enrollment eligibility.
Price & Sales History for 626 Pauley Pl
Date
Details
Price
Change
Source
10/09/2026
Sold
$2,100,000
-2.23%
MLS
8/20/2026
Price Reduced
$2,148,000
-0.09%
MLS
6/25/2026
Listed
$2,150,000
—
MLS
Disclaimer: Historical sales information is derived from public records provided by the county offices. Information is not guaranteed and should be independently verified.
Home Warranty : Included
626 Pauley Place, Sandy Springs, GA 30328 (MLS# 10792827) is a Single Family property that was sold at $2,100,000 on October 09, 2026. Want to learn more about 626 Pauley Place? Do you have questions about finding other Single Family real estate for sale in Sandy Springs? You can browse all Sandy Springs real estate or contact a Coldwell Banker agent to request more information.